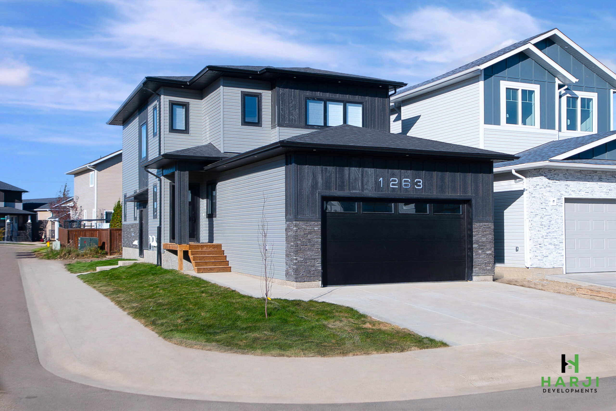
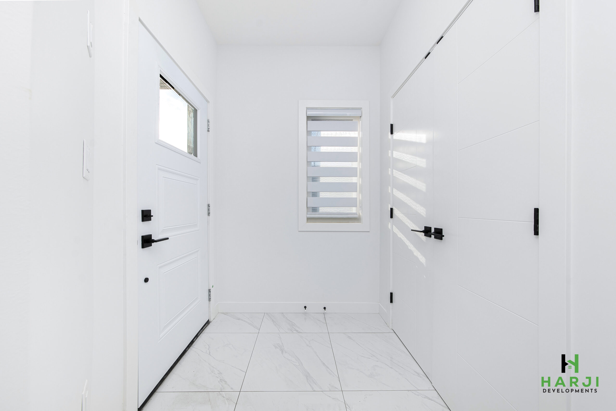
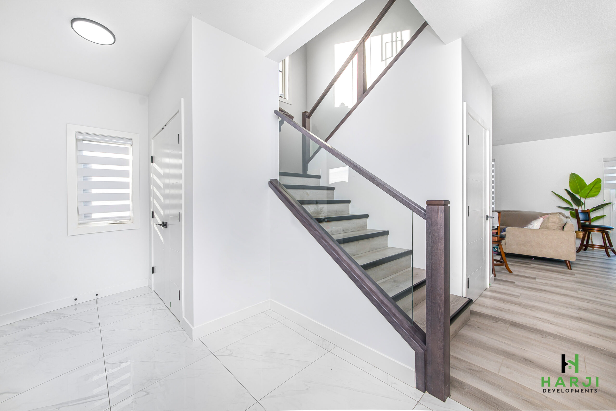
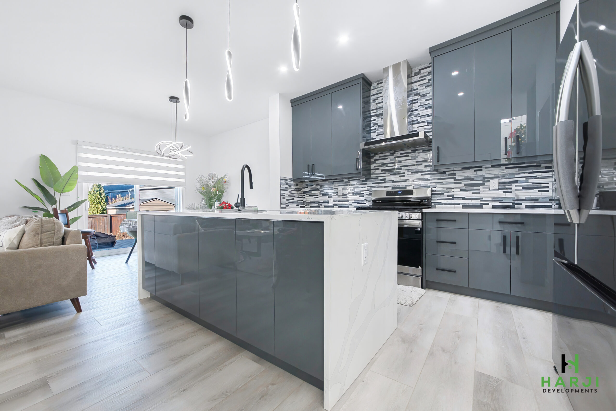
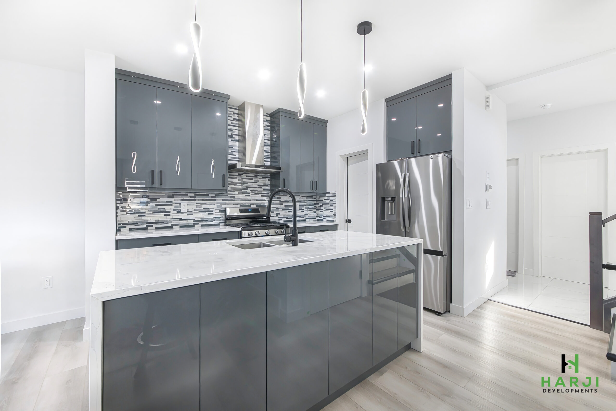
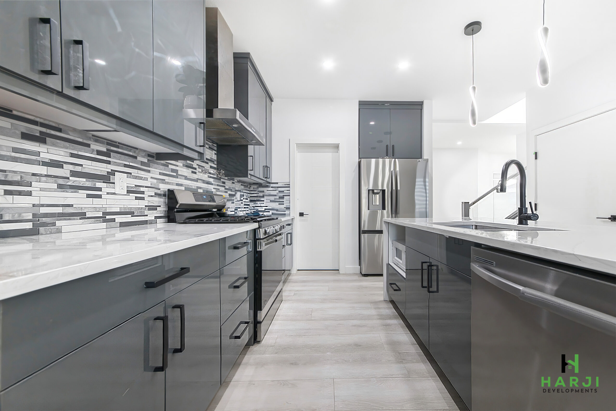
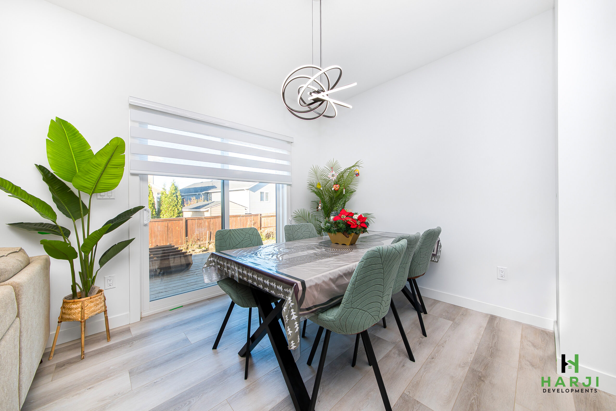
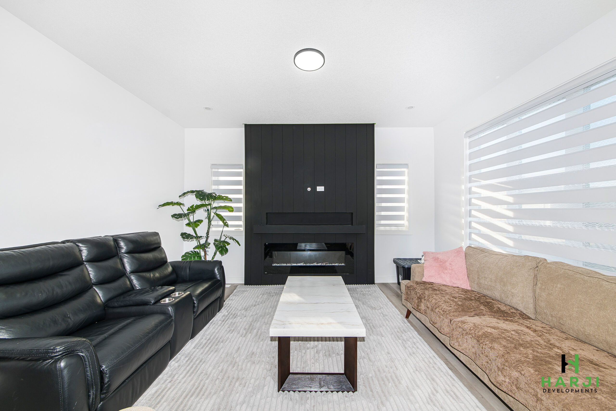
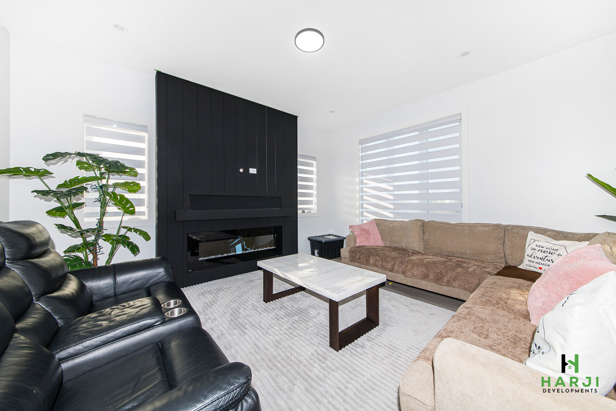
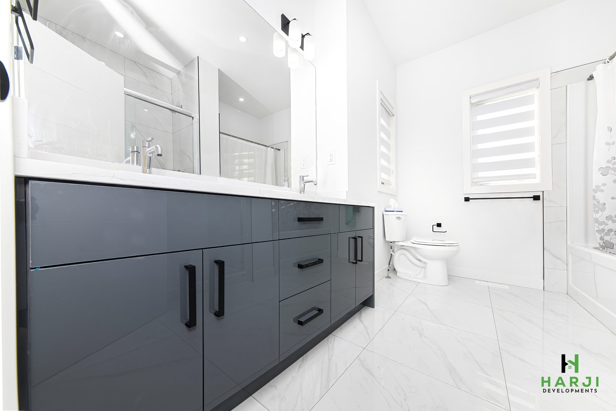
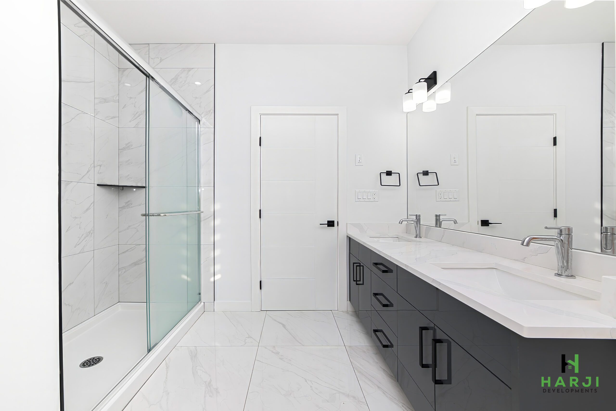
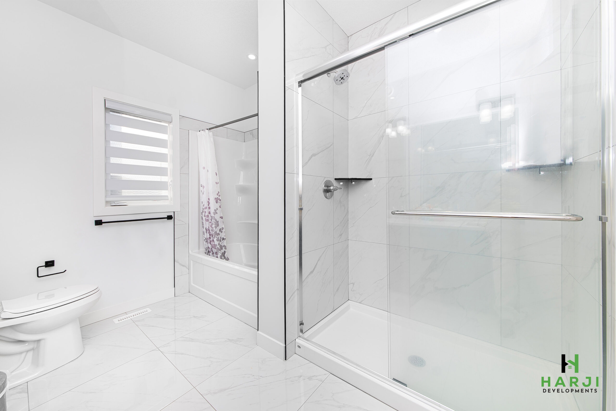
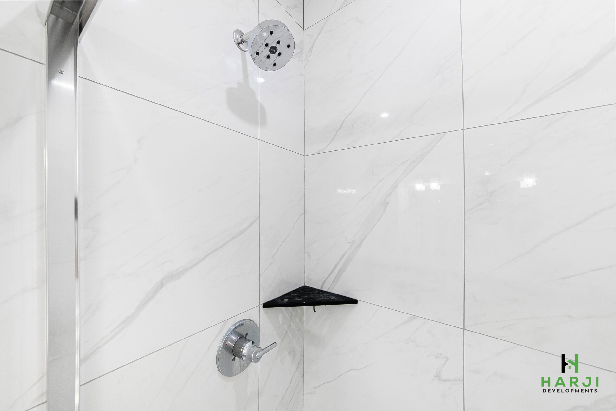
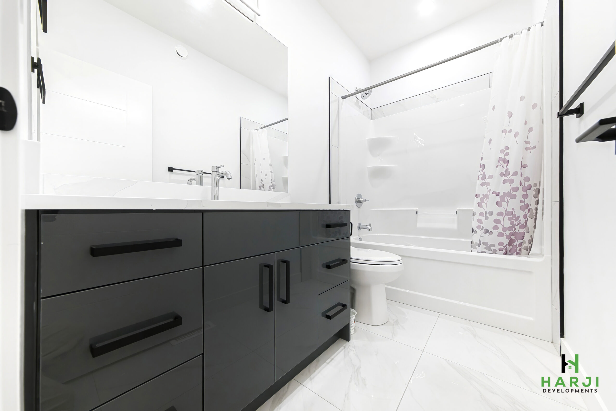
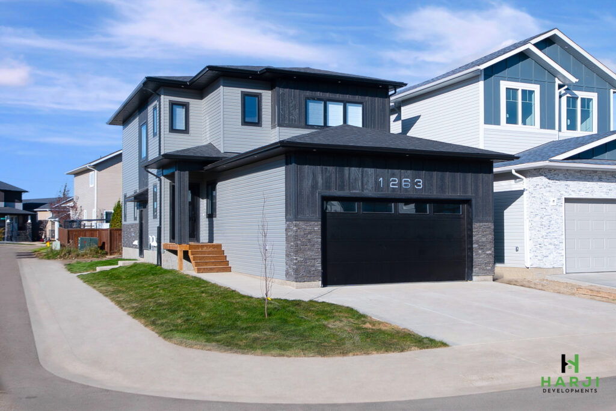
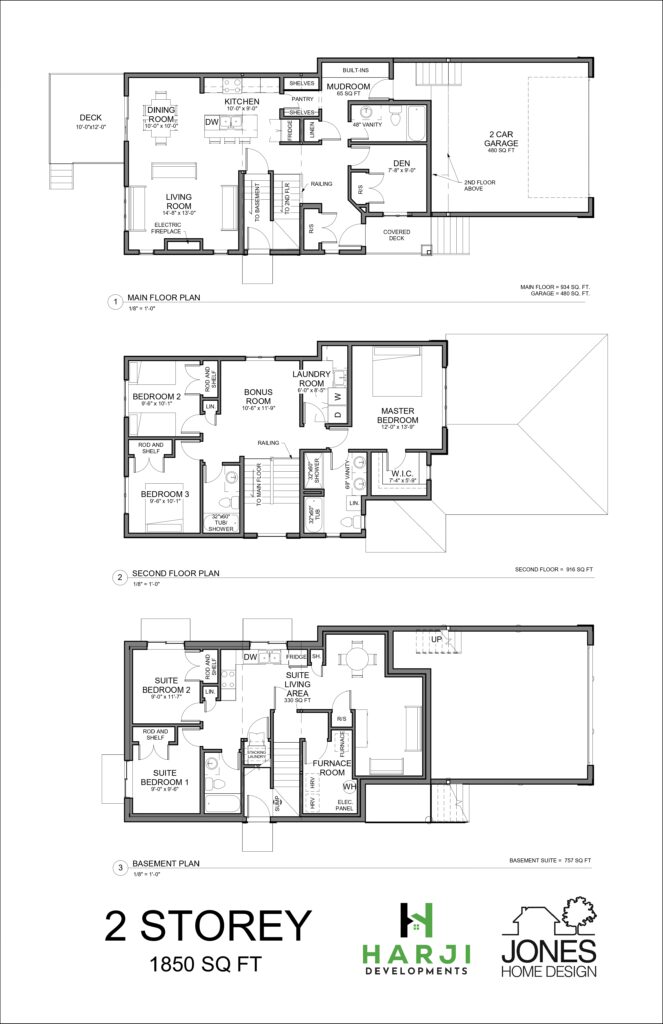
Introducing 1263 Nightingale Terrace, a striking newly constructed two-storey residence with a fully developed legal basement suite, offering a sophisticated blend of architectural design, comfort, and versatility. The main home showcases an open-concept layout anchored by a stylish kitchen, dining space, and an inviting living room with electric fireplace, complemented by a main-floor den, custom-style mudroom, and an attached double garage.
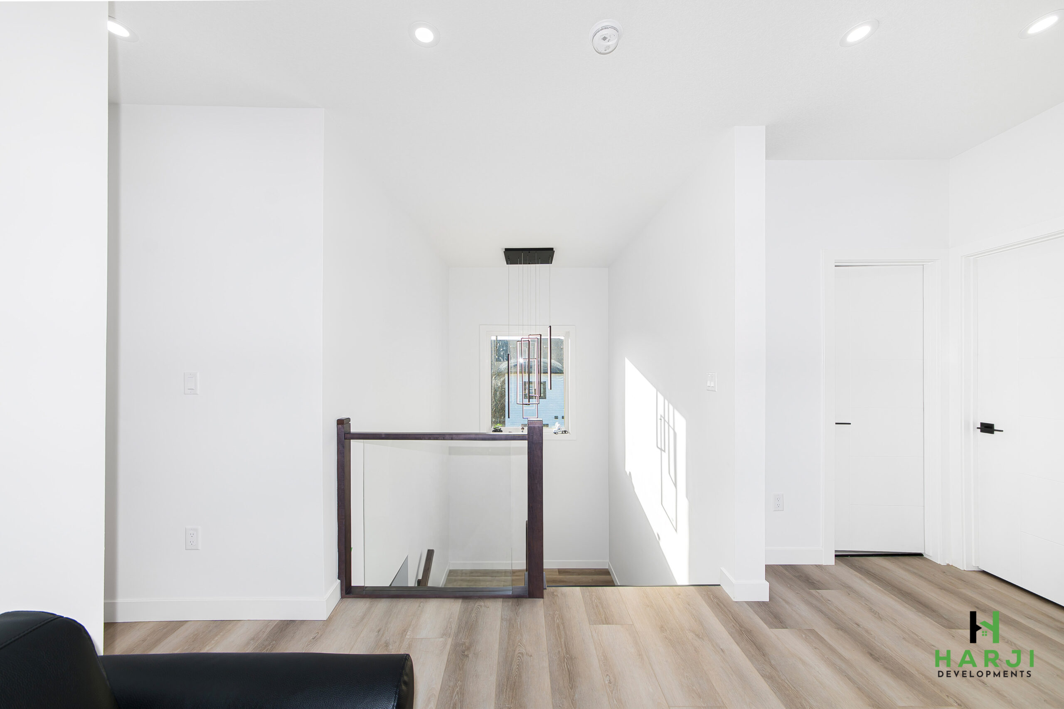
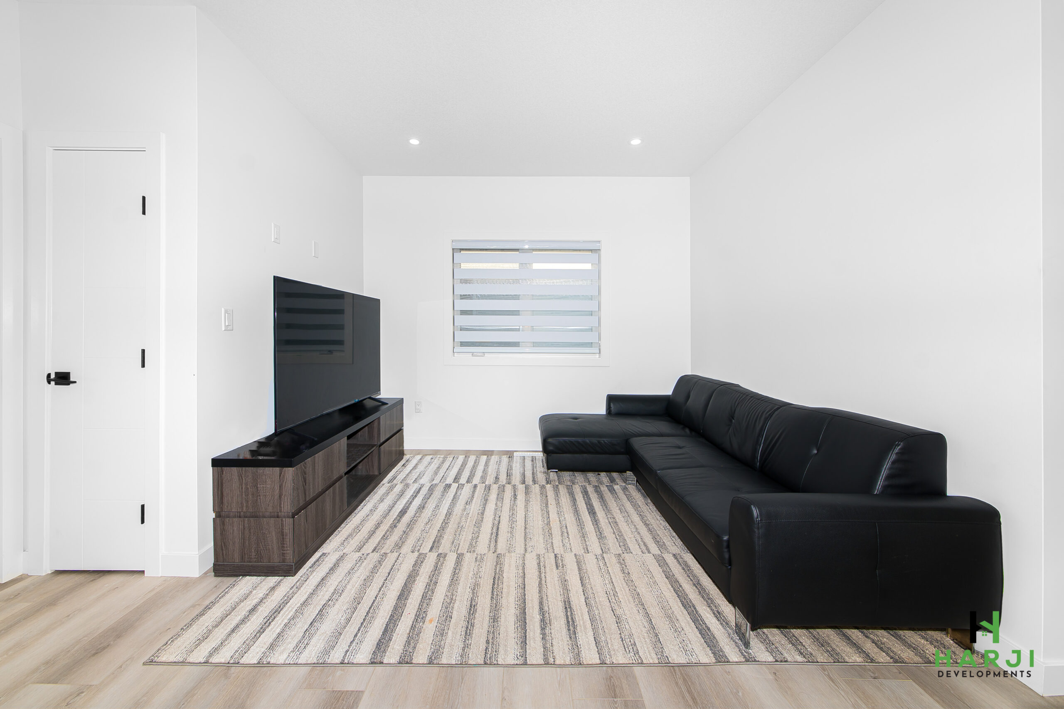
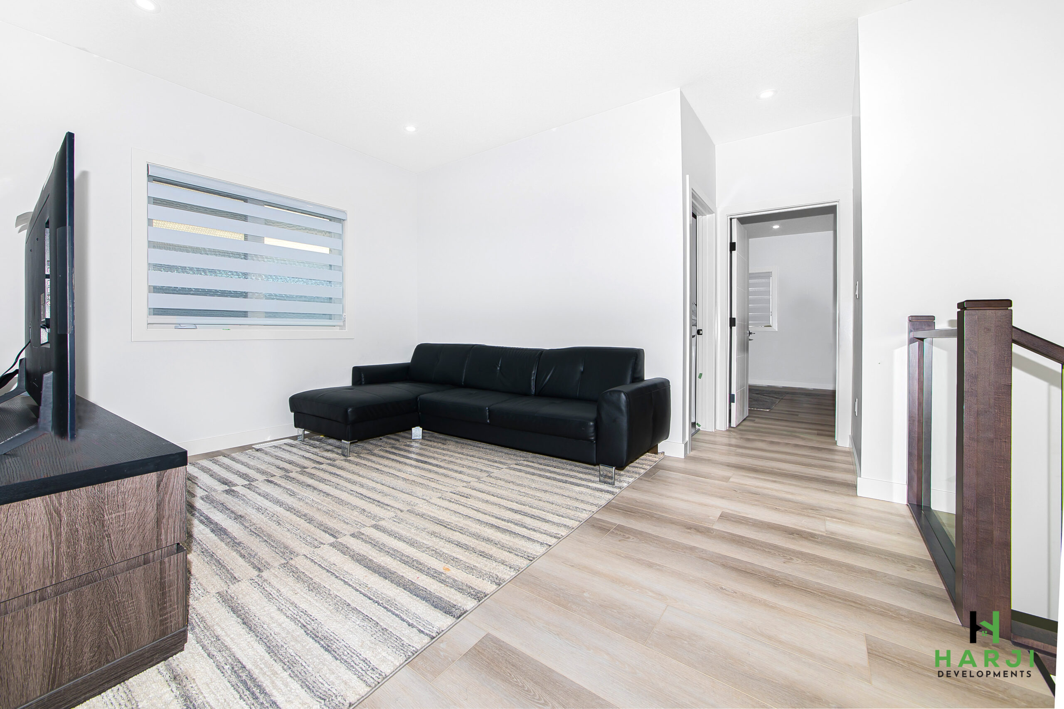
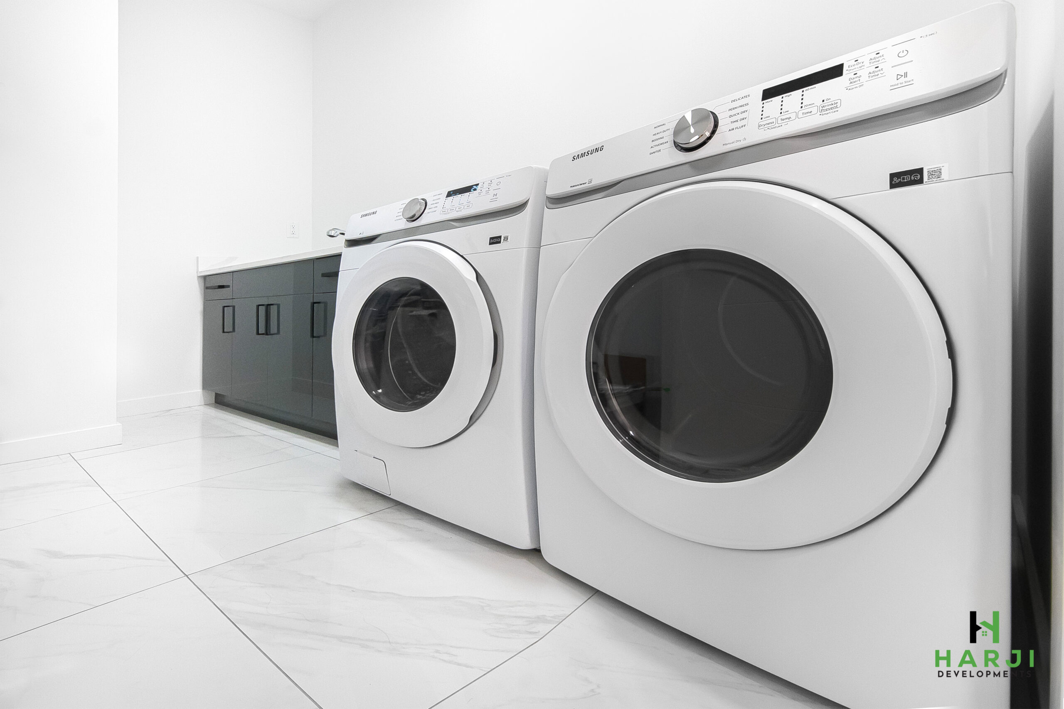
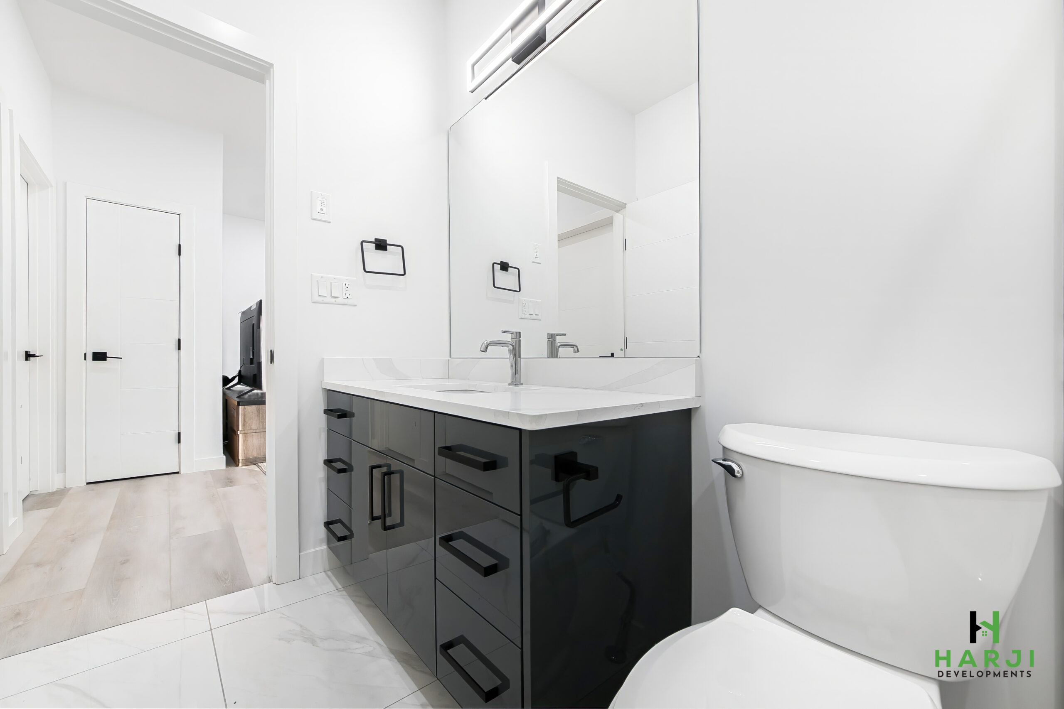
The upper level is thoughtfully curated with three well-appointed bedrooms, a central bonus room, upper-floor laundry, and a private primary retreat featuring a walk-in closet and ensuite. The legal basement suite is seamlessly integrated, providing two bedrooms, a full bath, in-suite laundry, and a refined living area—ideal for rental or extended family living.
Finished with contemporary exterior detailing and built to modern standards, this residence delivers timeless appeal, intelligent design, and exceptional long-term value in a desirable Saskatoon setting.
Tell us what you are looking for and our team will get back to you. Prefer to talk? Call 639-597-4949.