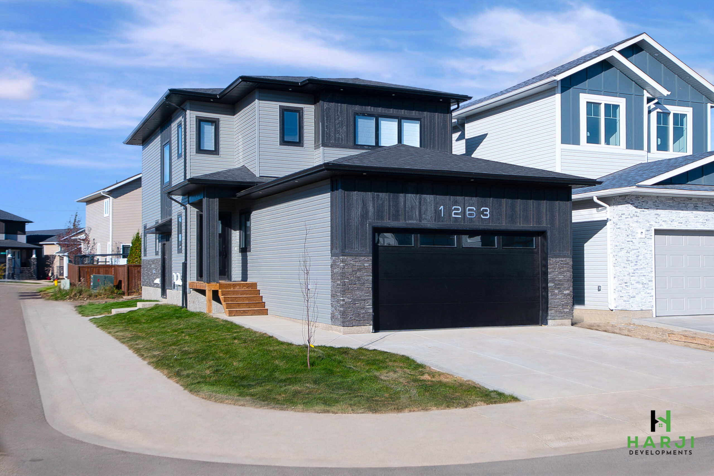
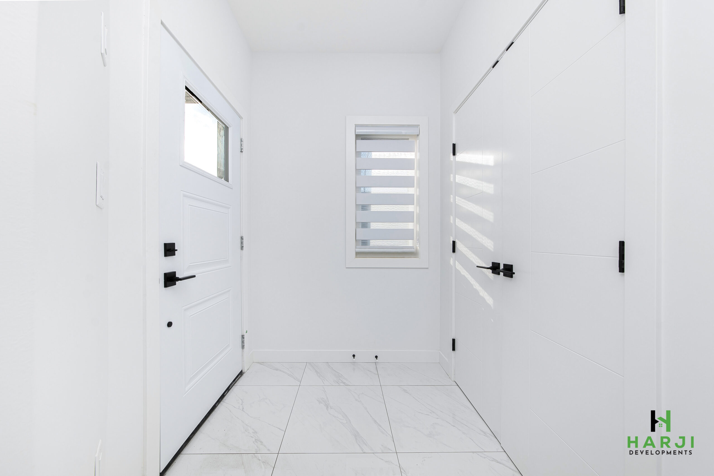
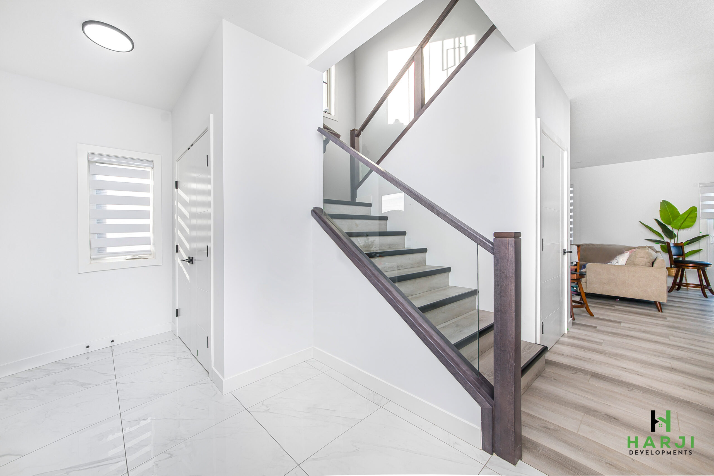
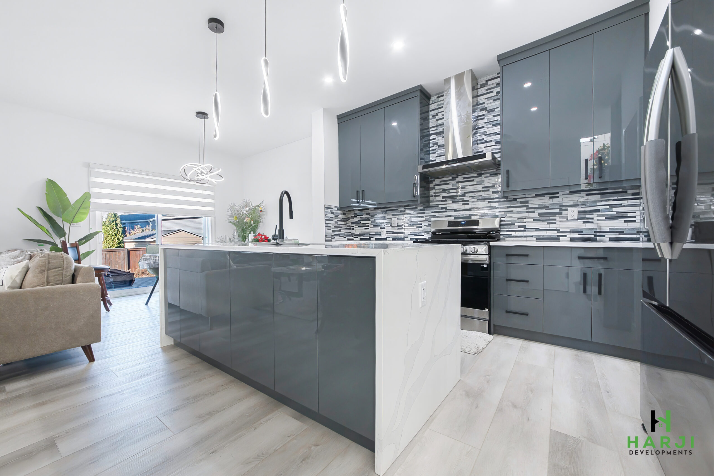
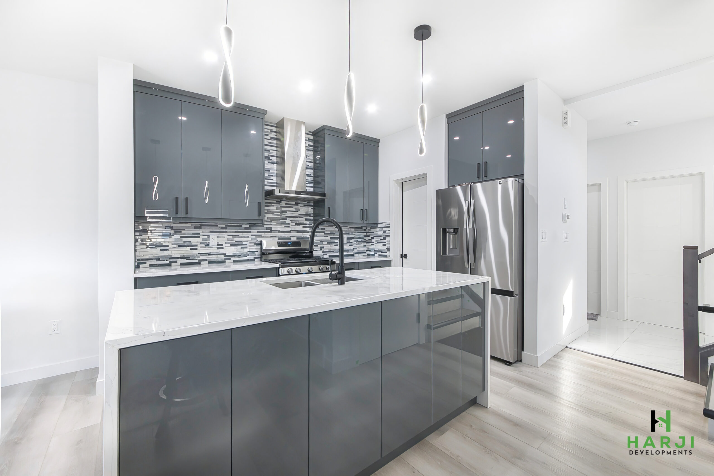
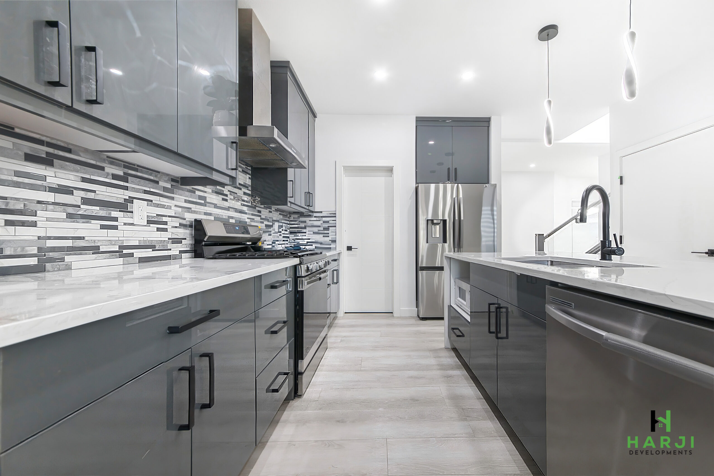
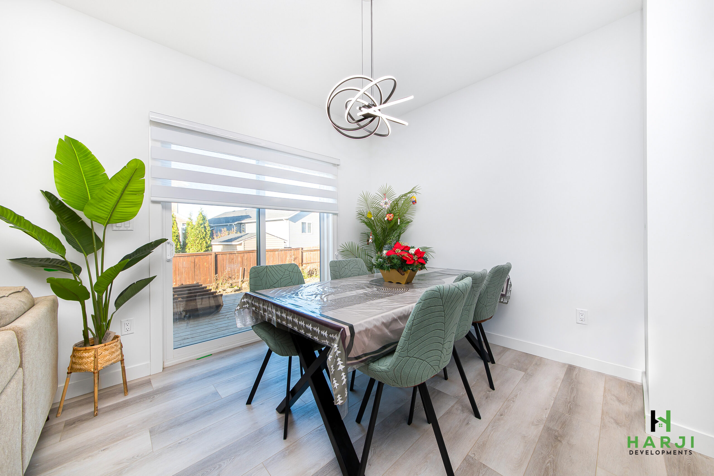
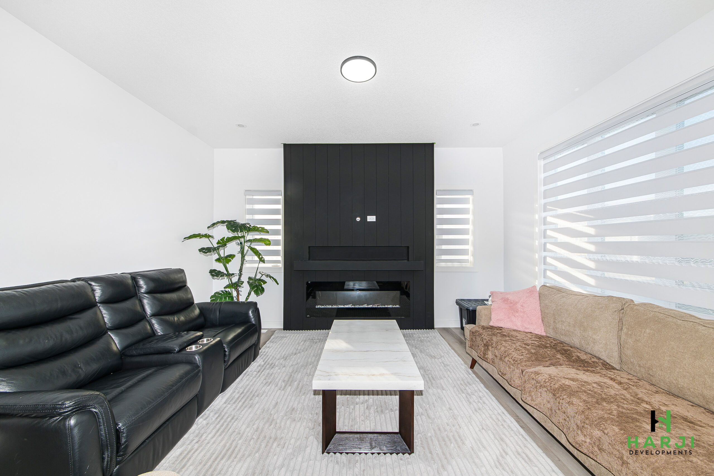
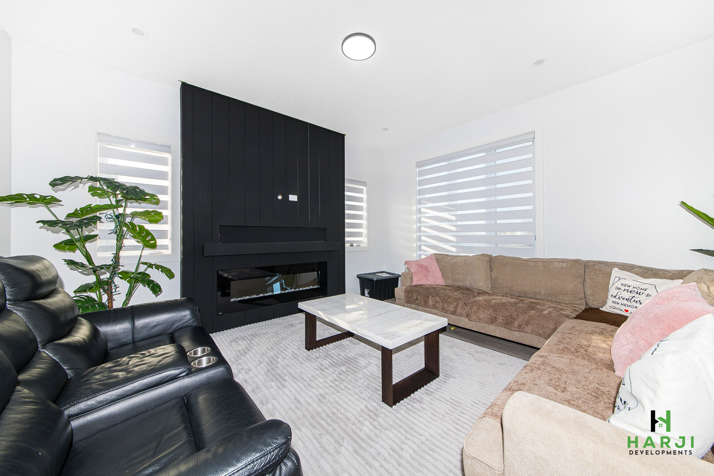
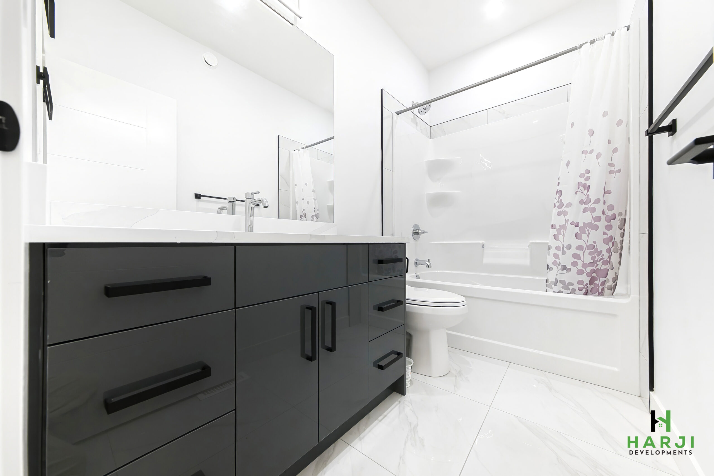
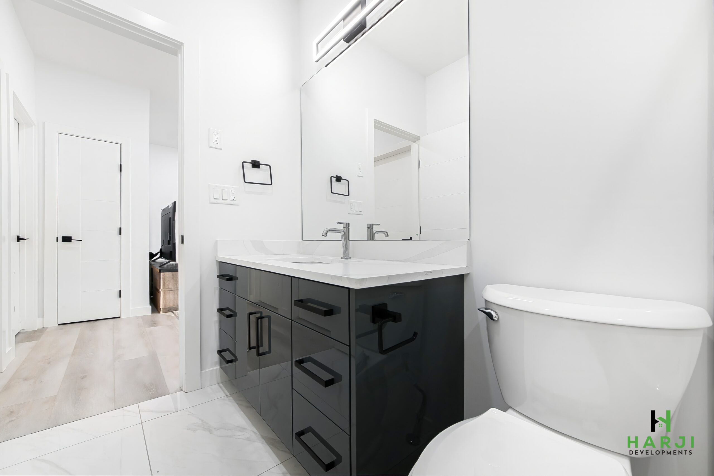
Our largest model, the 1850 Two Storey, offers room to grow with thoughtful touches throughout. The main floor features a dedicated den for working from home, an open kitchen with island and pantry, a dining area and a spacious living room with an electric fireplace. A mudroom with built-ins, a main-floor full bathroom, a rear deck and a covered front entry add everyday convenience.
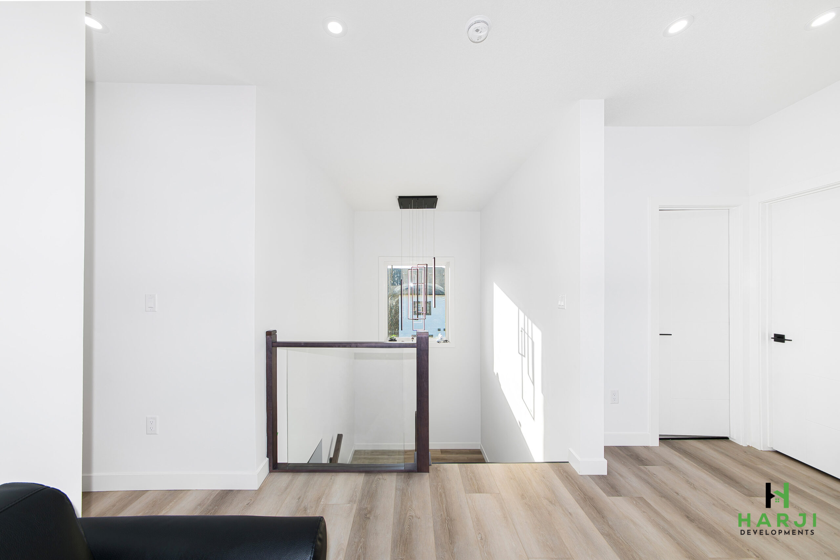
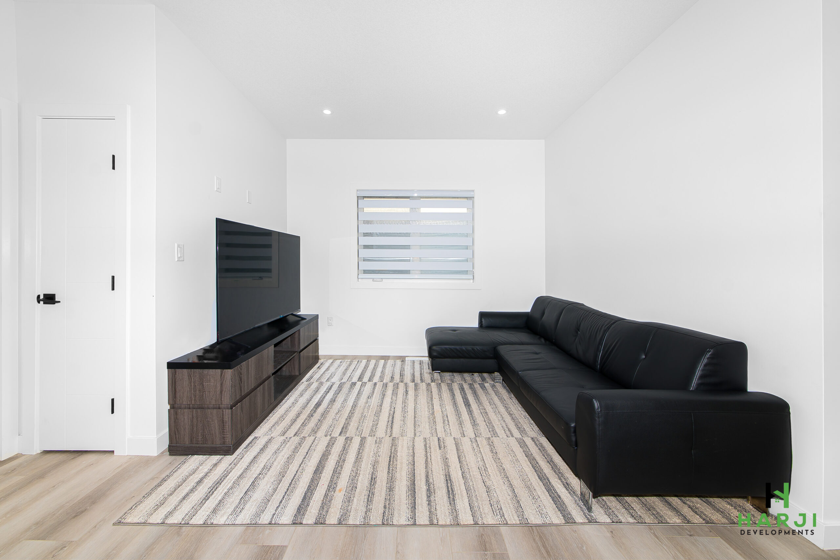
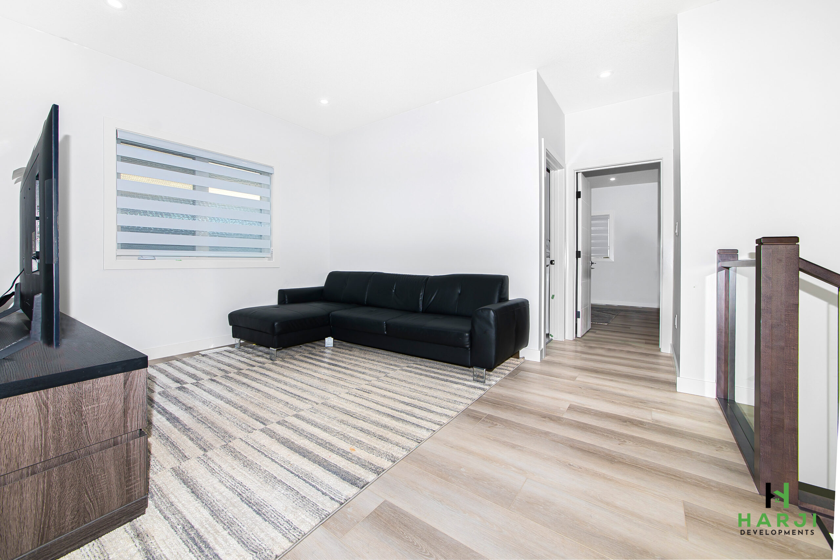
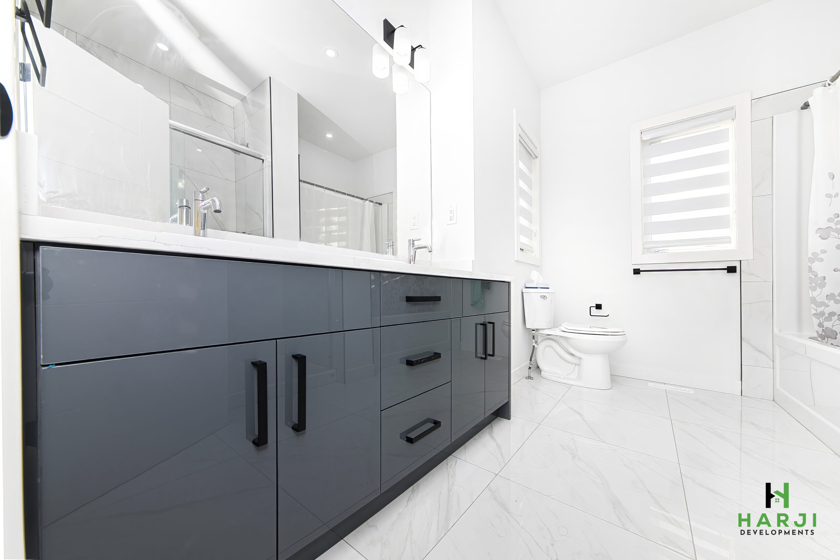
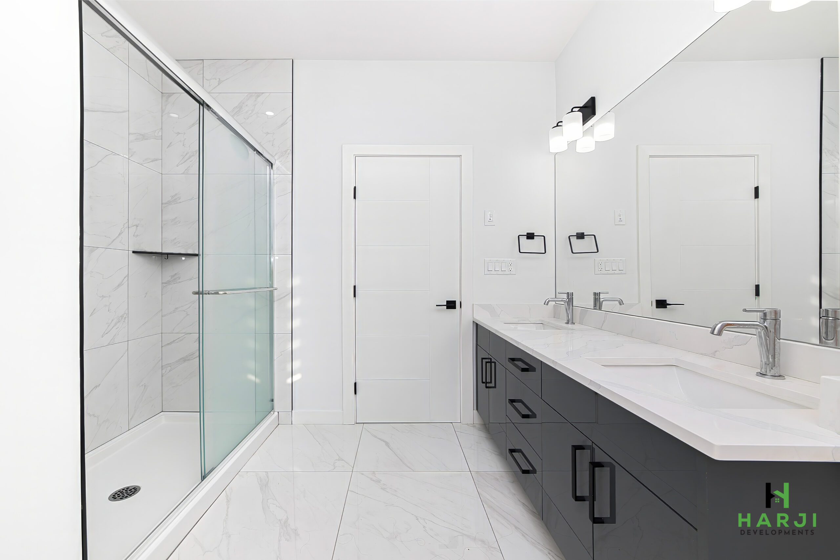
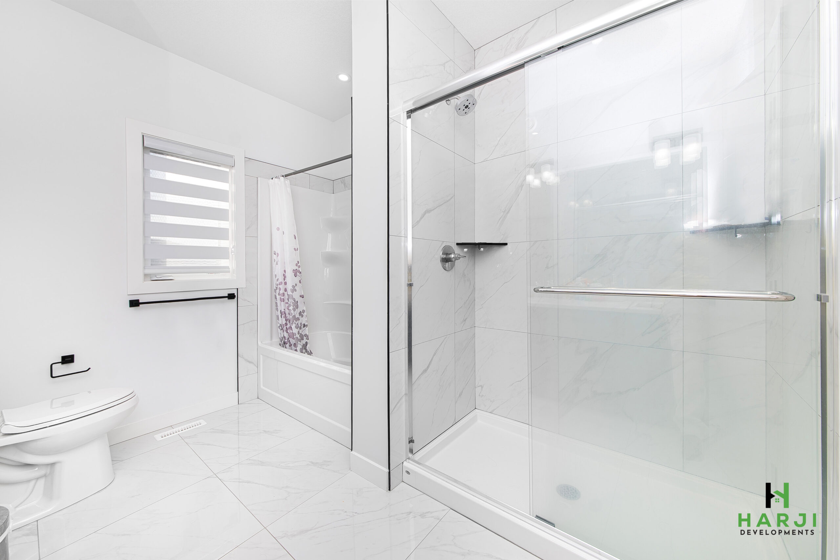
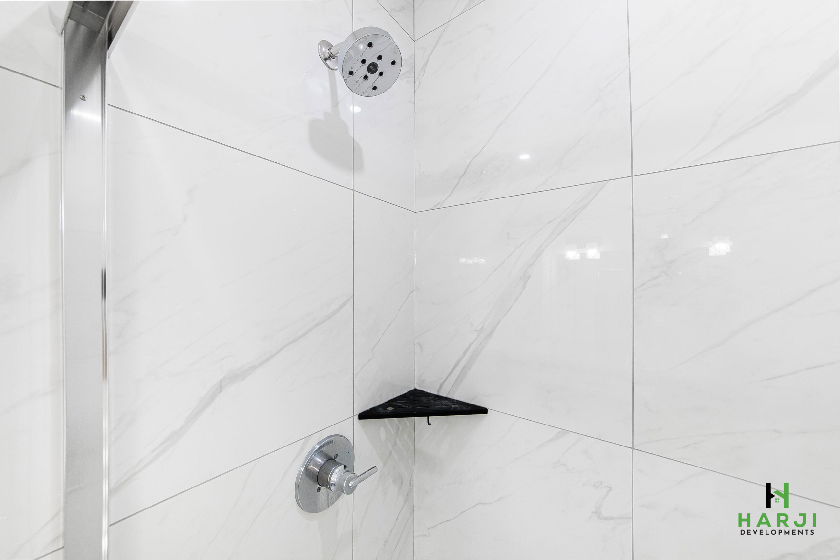
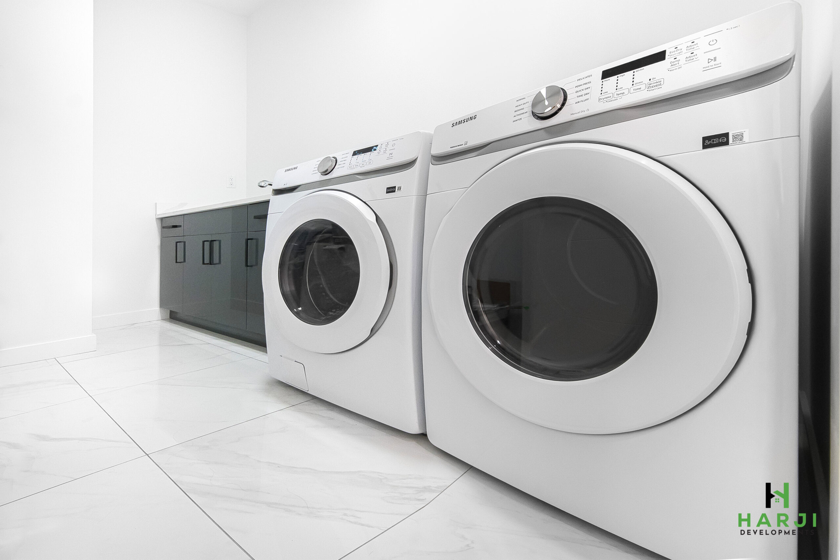
Upstairs, three bedrooms and a bonus room give every family member their own space. The primary suite is a true retreat with a large walk-in closet and an ensuite with a tiled shower, and upper-floor laundry makes laundry day easy.
The lower level includes a self-contained two-bedroom secondary suite with its own kitchen, living area, full bath and in-suite laundry — ideal as a mortgage helper or a private space for extended family.
Highlights
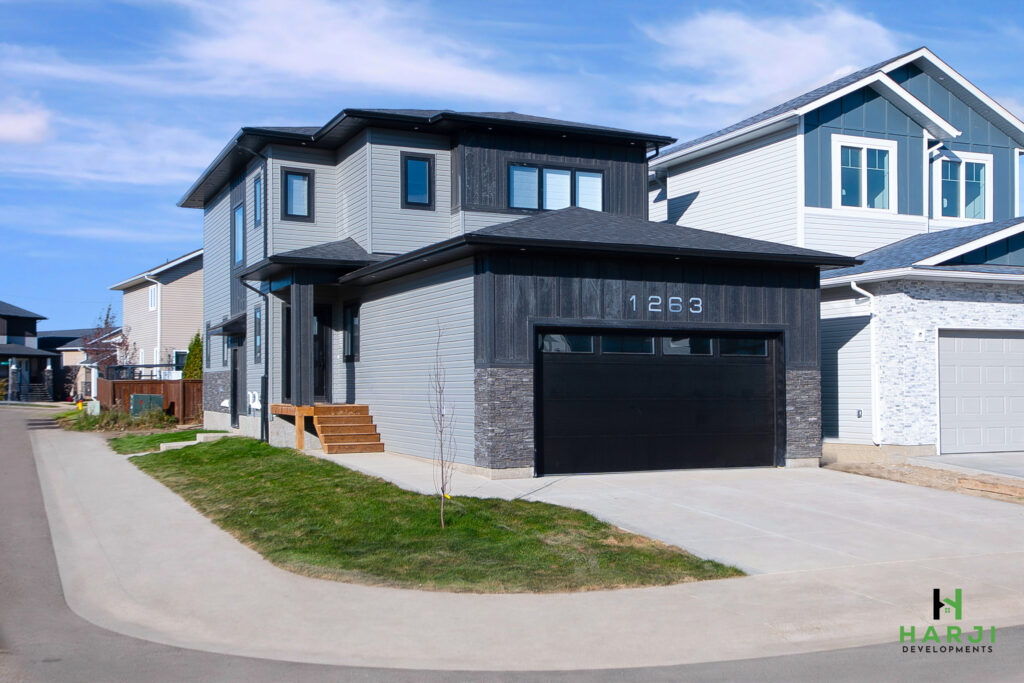
See this model built at 323 Sharma Crescent.
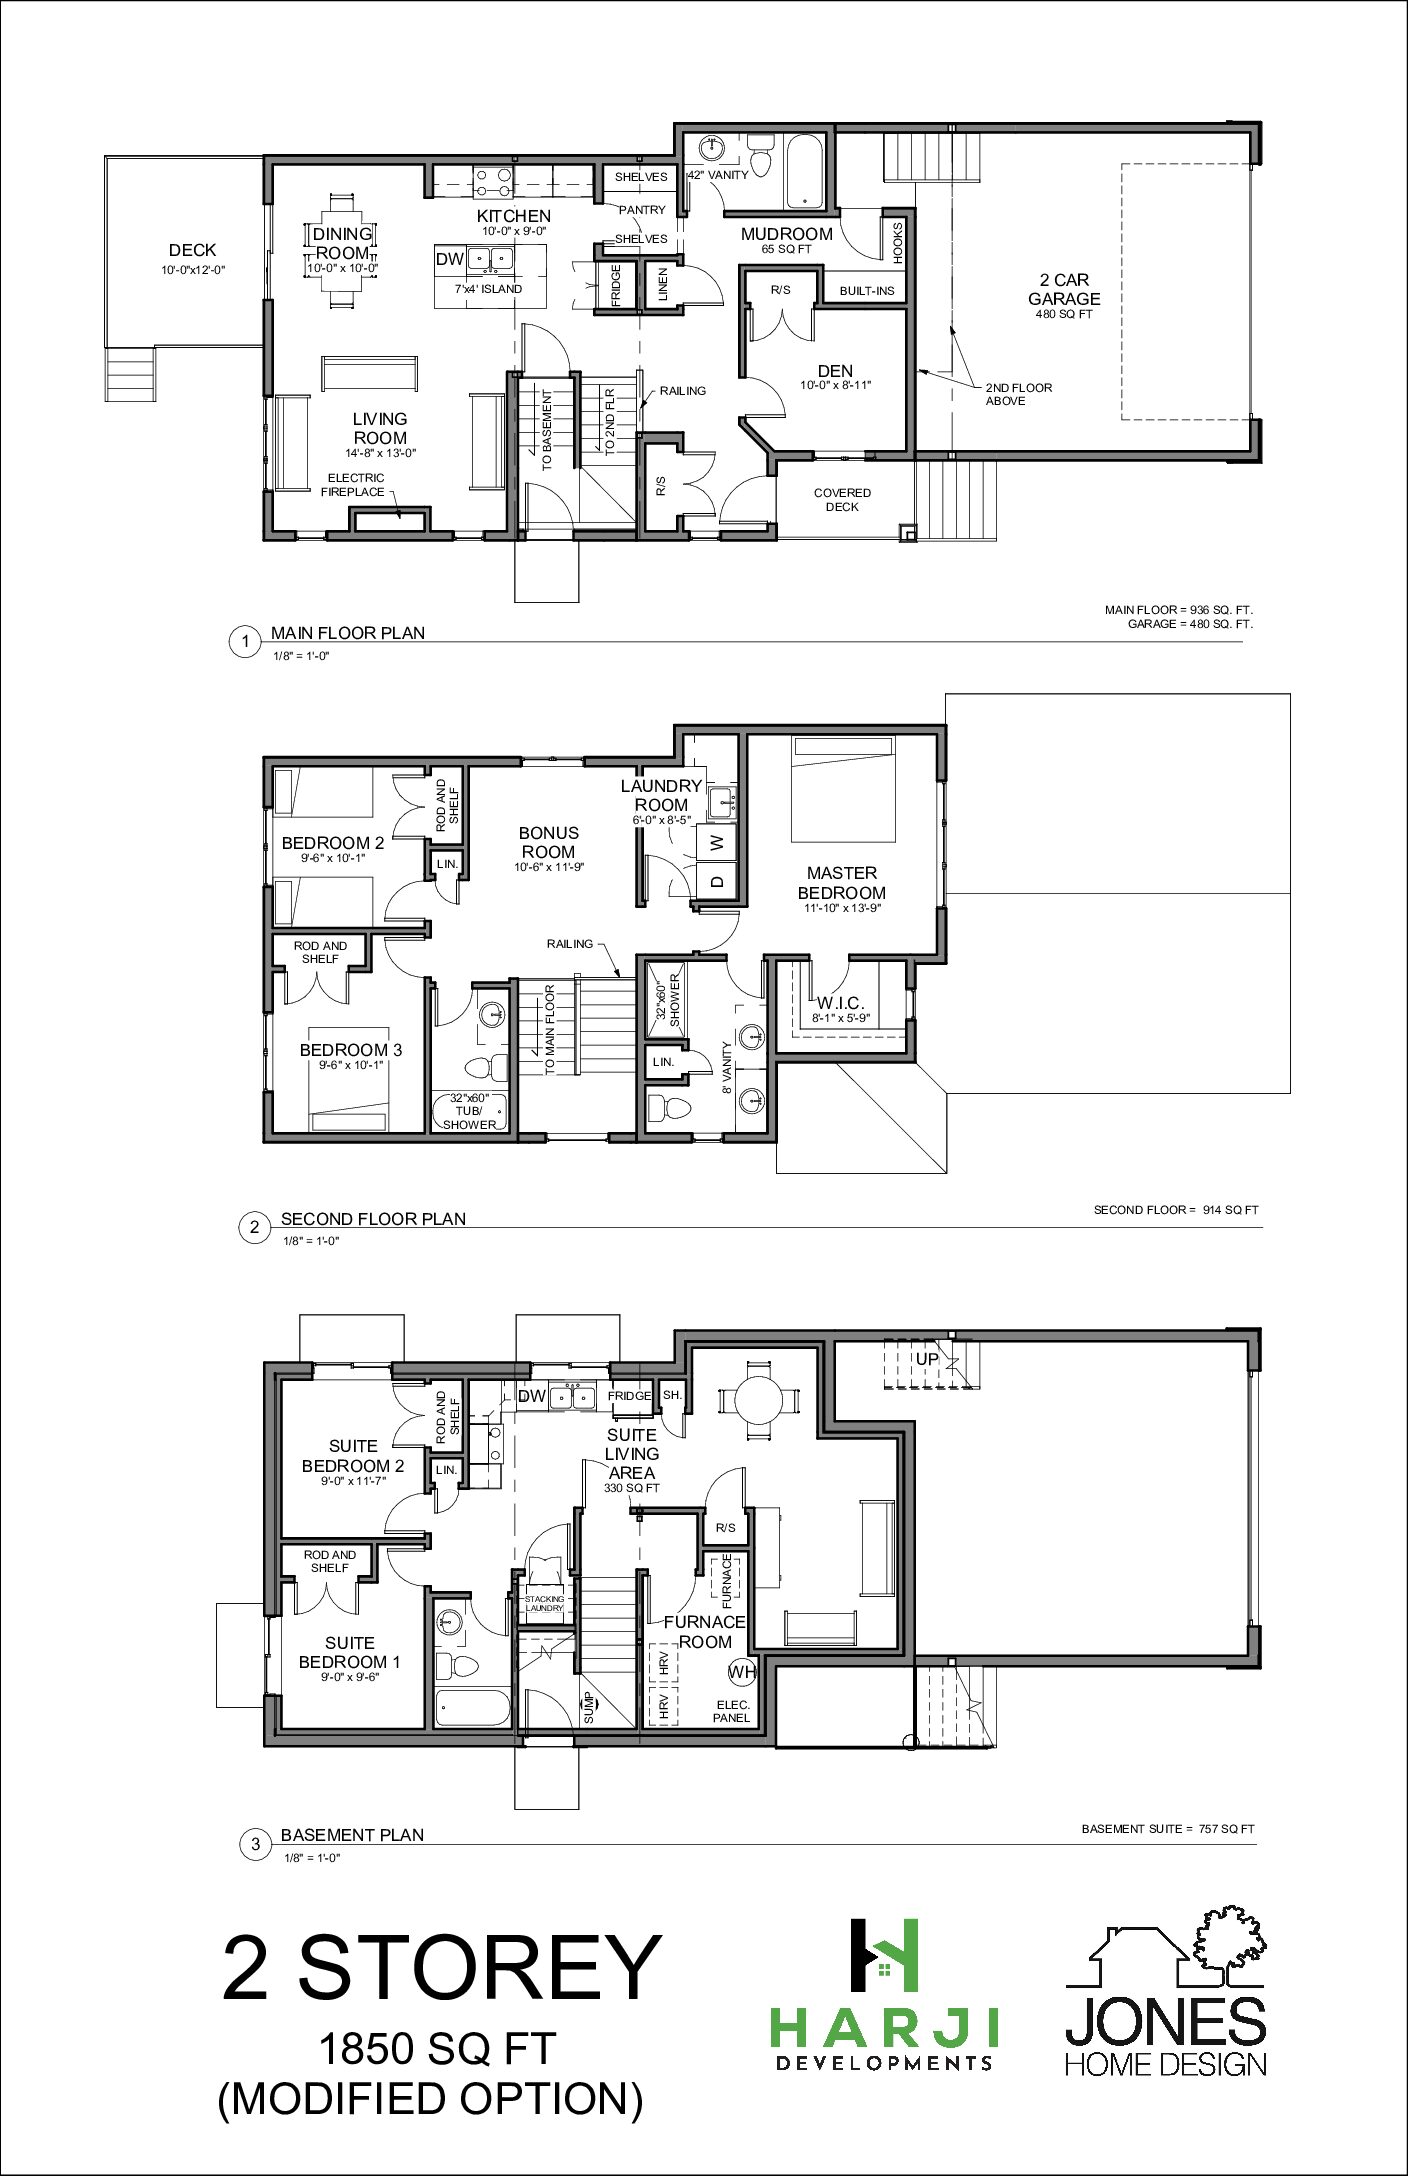
Plans and dimensions are approximate and may vary by lot and selections.
Tell us what you are looking for and our team will get back to you. Prefer to talk? Call 639-597-4949.