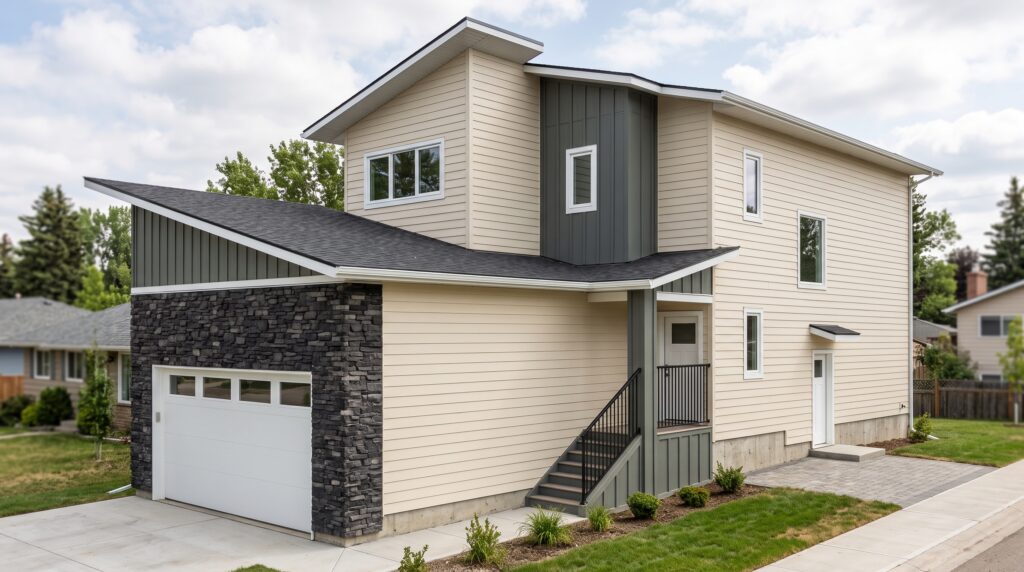
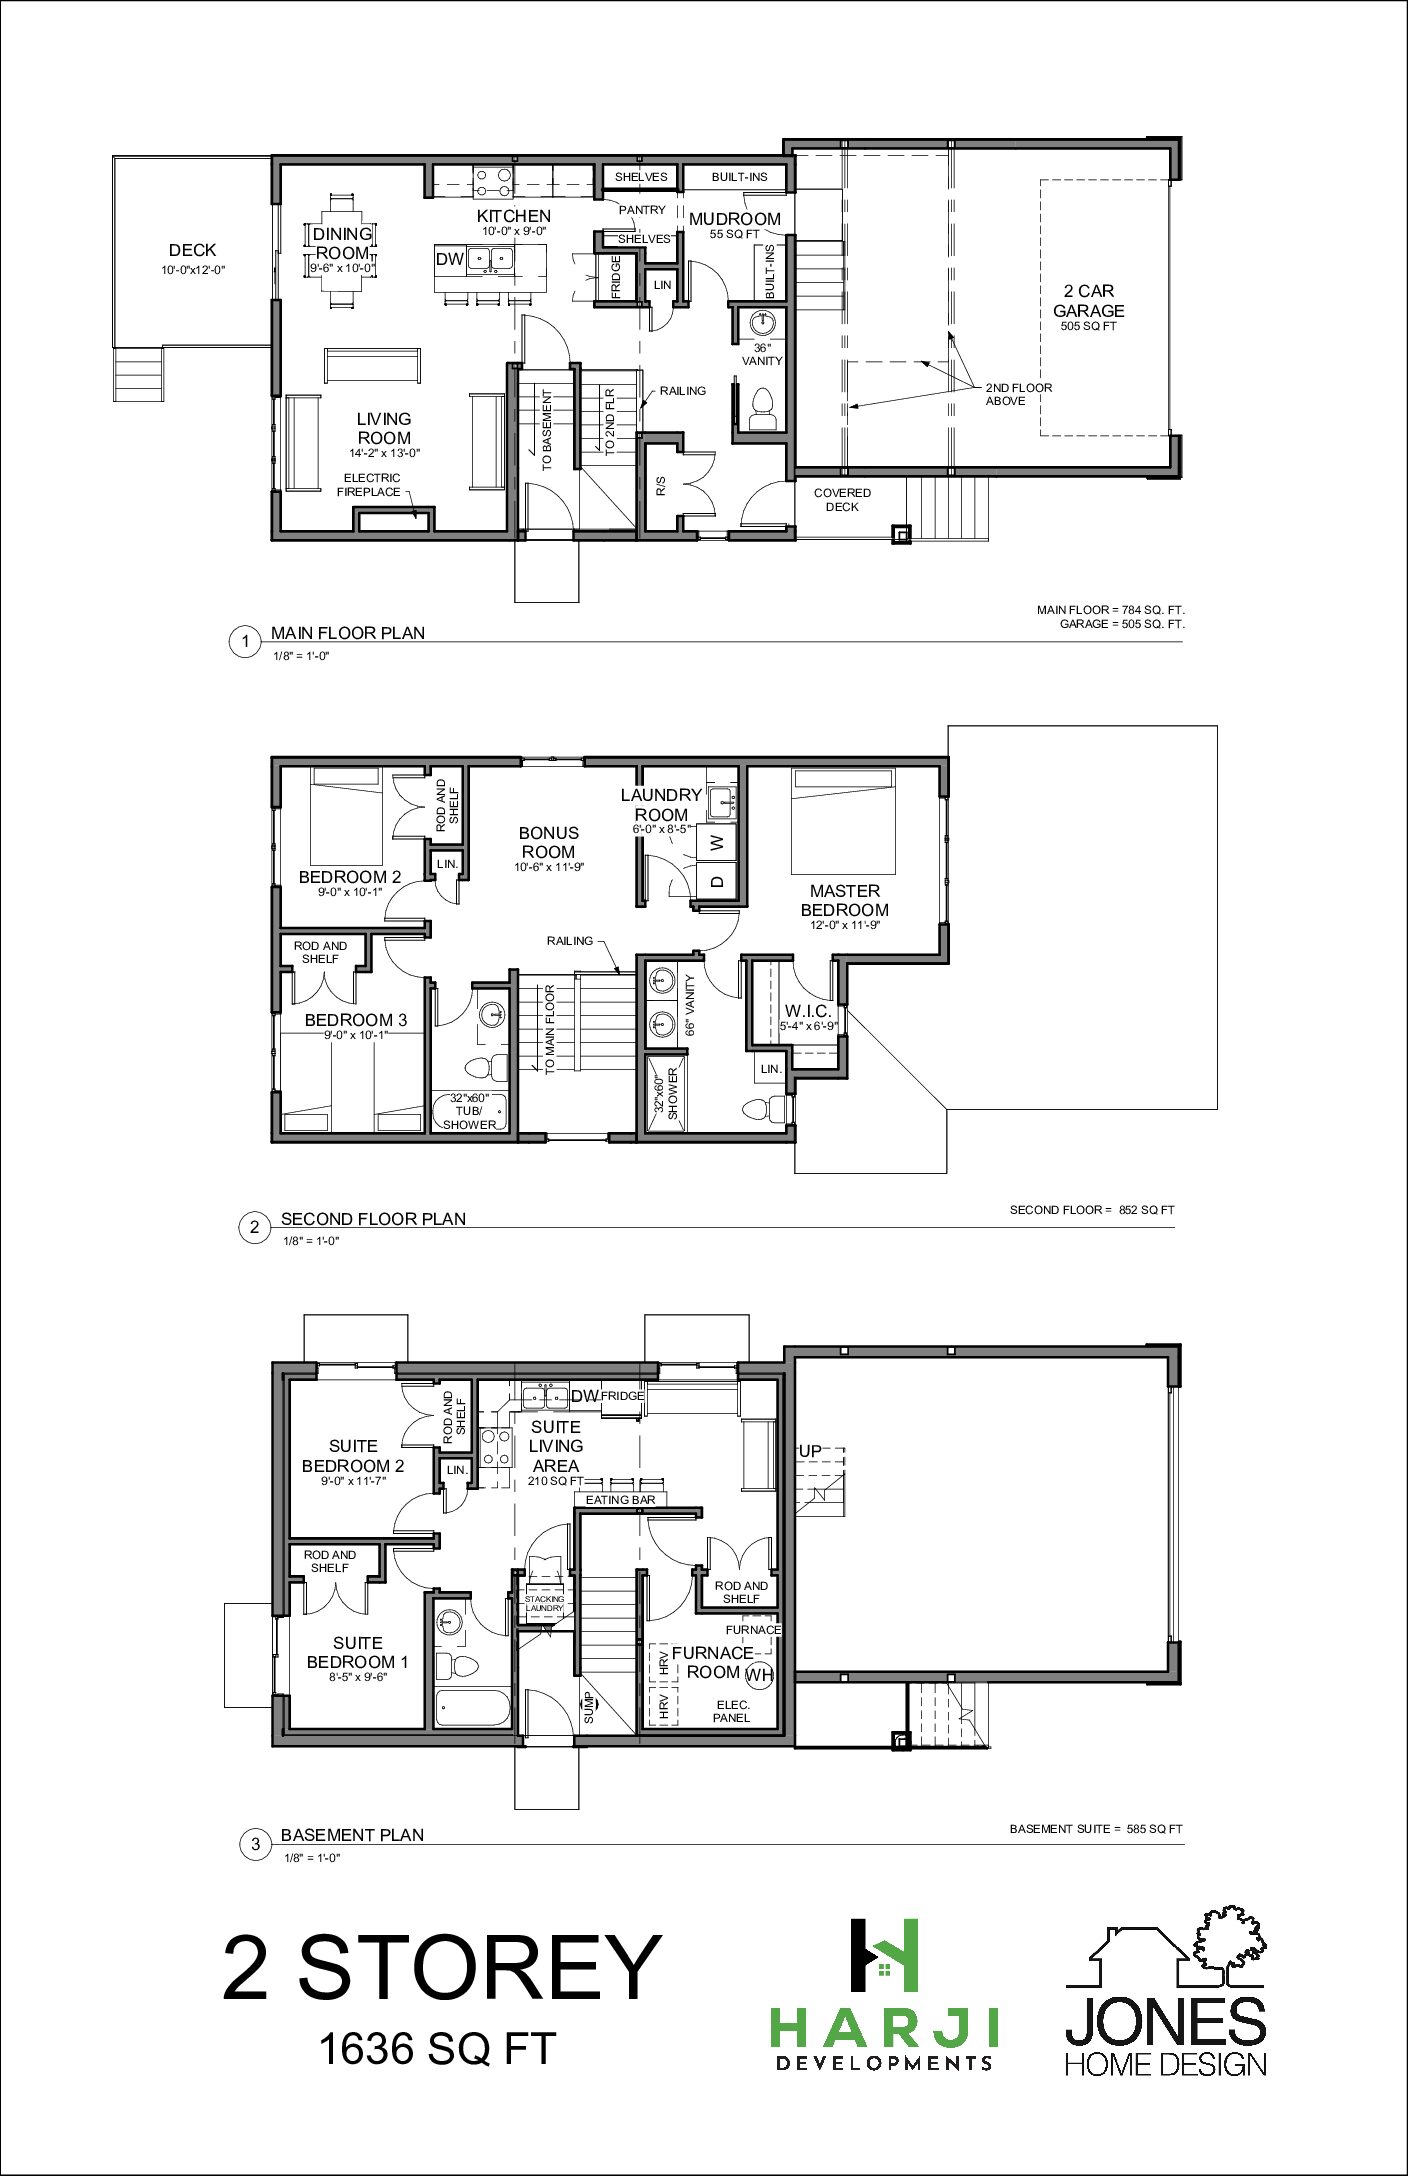
The 1636 Two Storey combines classic two-storey living with the added value of a two-bedroom secondary suite. The main floor is built for everyday life and entertaining: an open kitchen with an island and pantry overlooks the dining area and a cozy living room with an electric fireplace, while a practical mudroom off the attached double garage with built-ins keeps coats, boots and backpacks organized. A convenient powder room completes the level.
Upstairs, three bedrooms surround a central bonus room — perfect as a family room, playroom or home office. The primary bedroom features a walk-in closet and private ensuite, and upper-floor laundry puts the washer and dryer right where the bedrooms are.
The fully developed basement is home to a self-contained two-bedroom suite with a kitchen, living area, full bath and in-suite laundry — a great mortgage helper or private space for extended family.
Highlights
1,636 sq ft above grade plus a fully developed basement