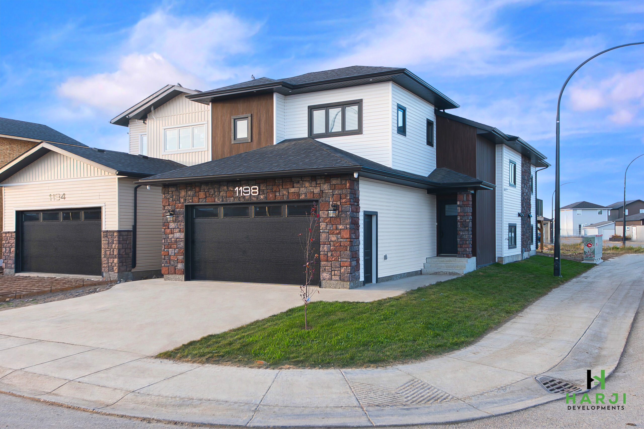
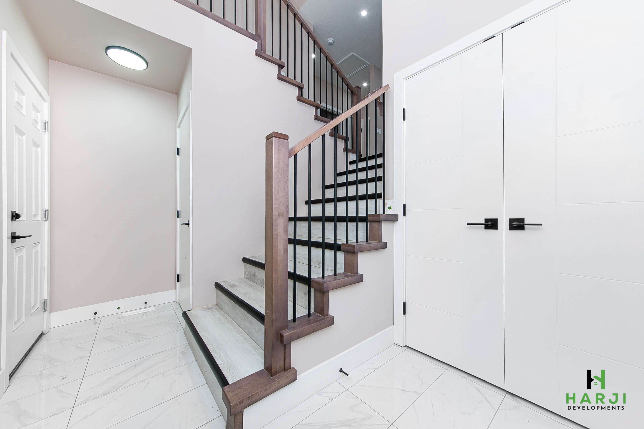
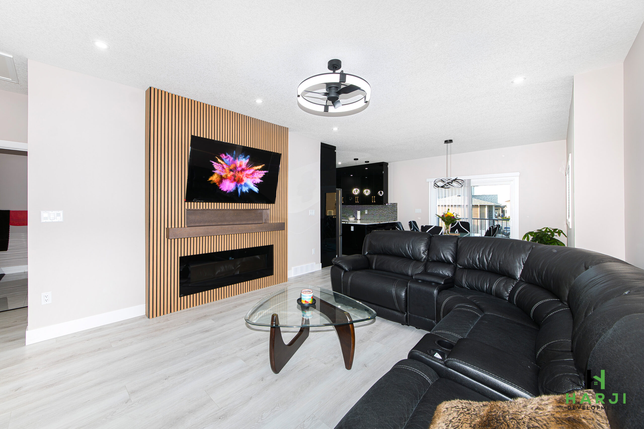
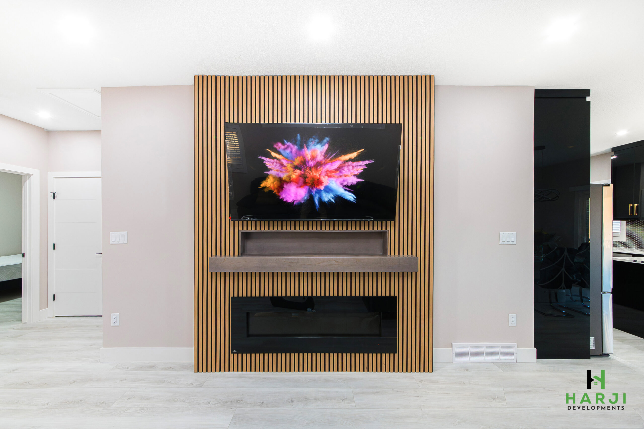
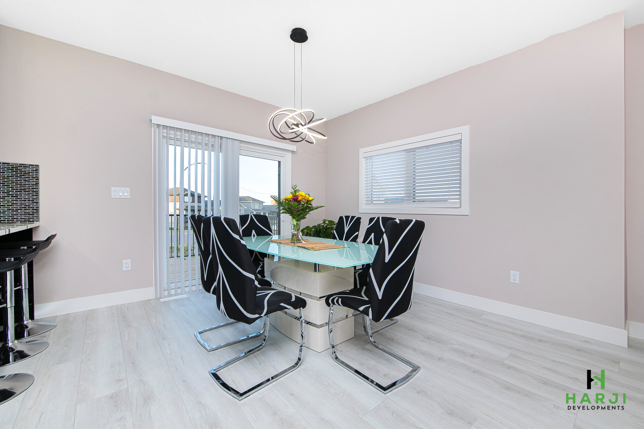
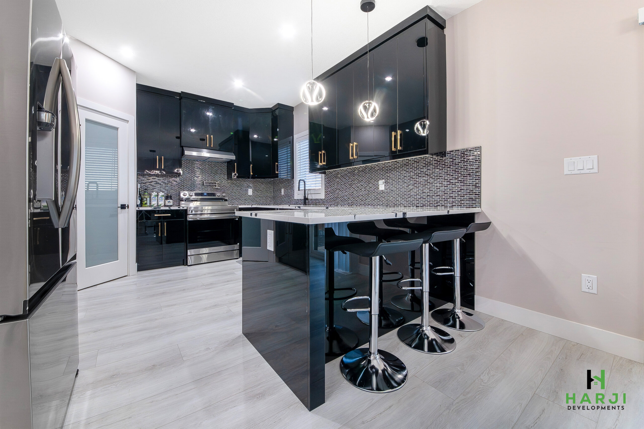
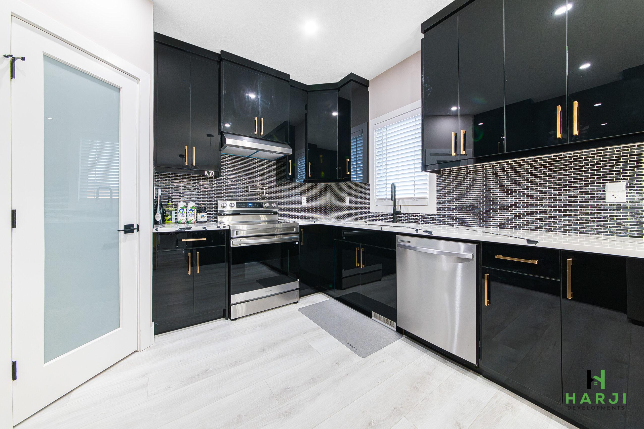
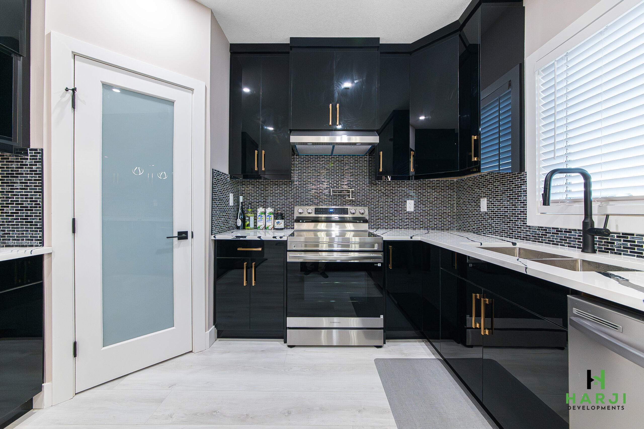
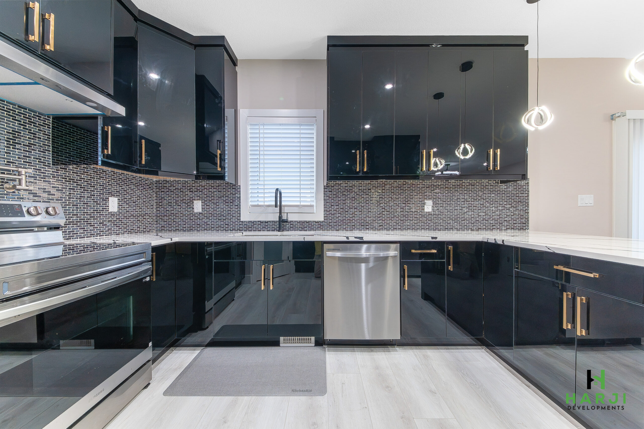
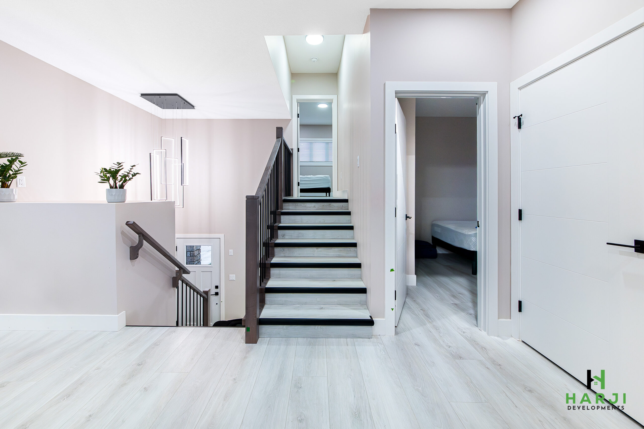
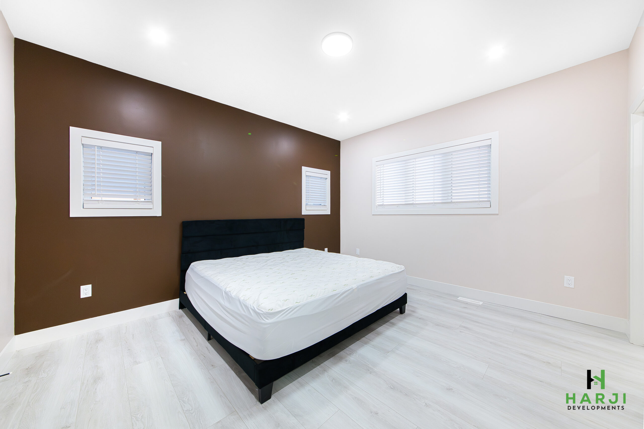
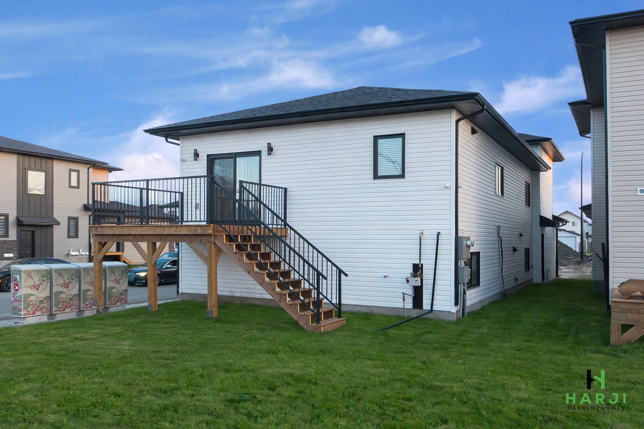
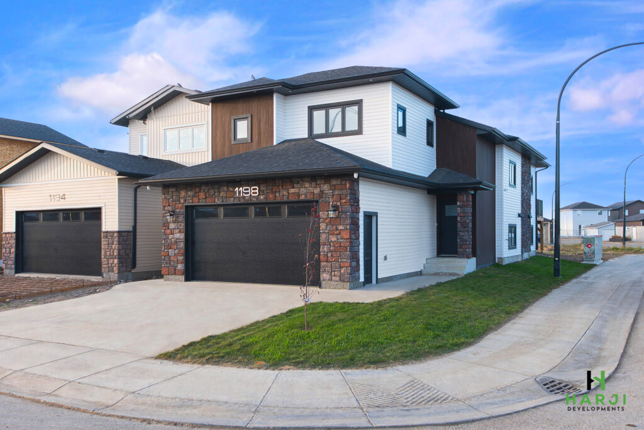
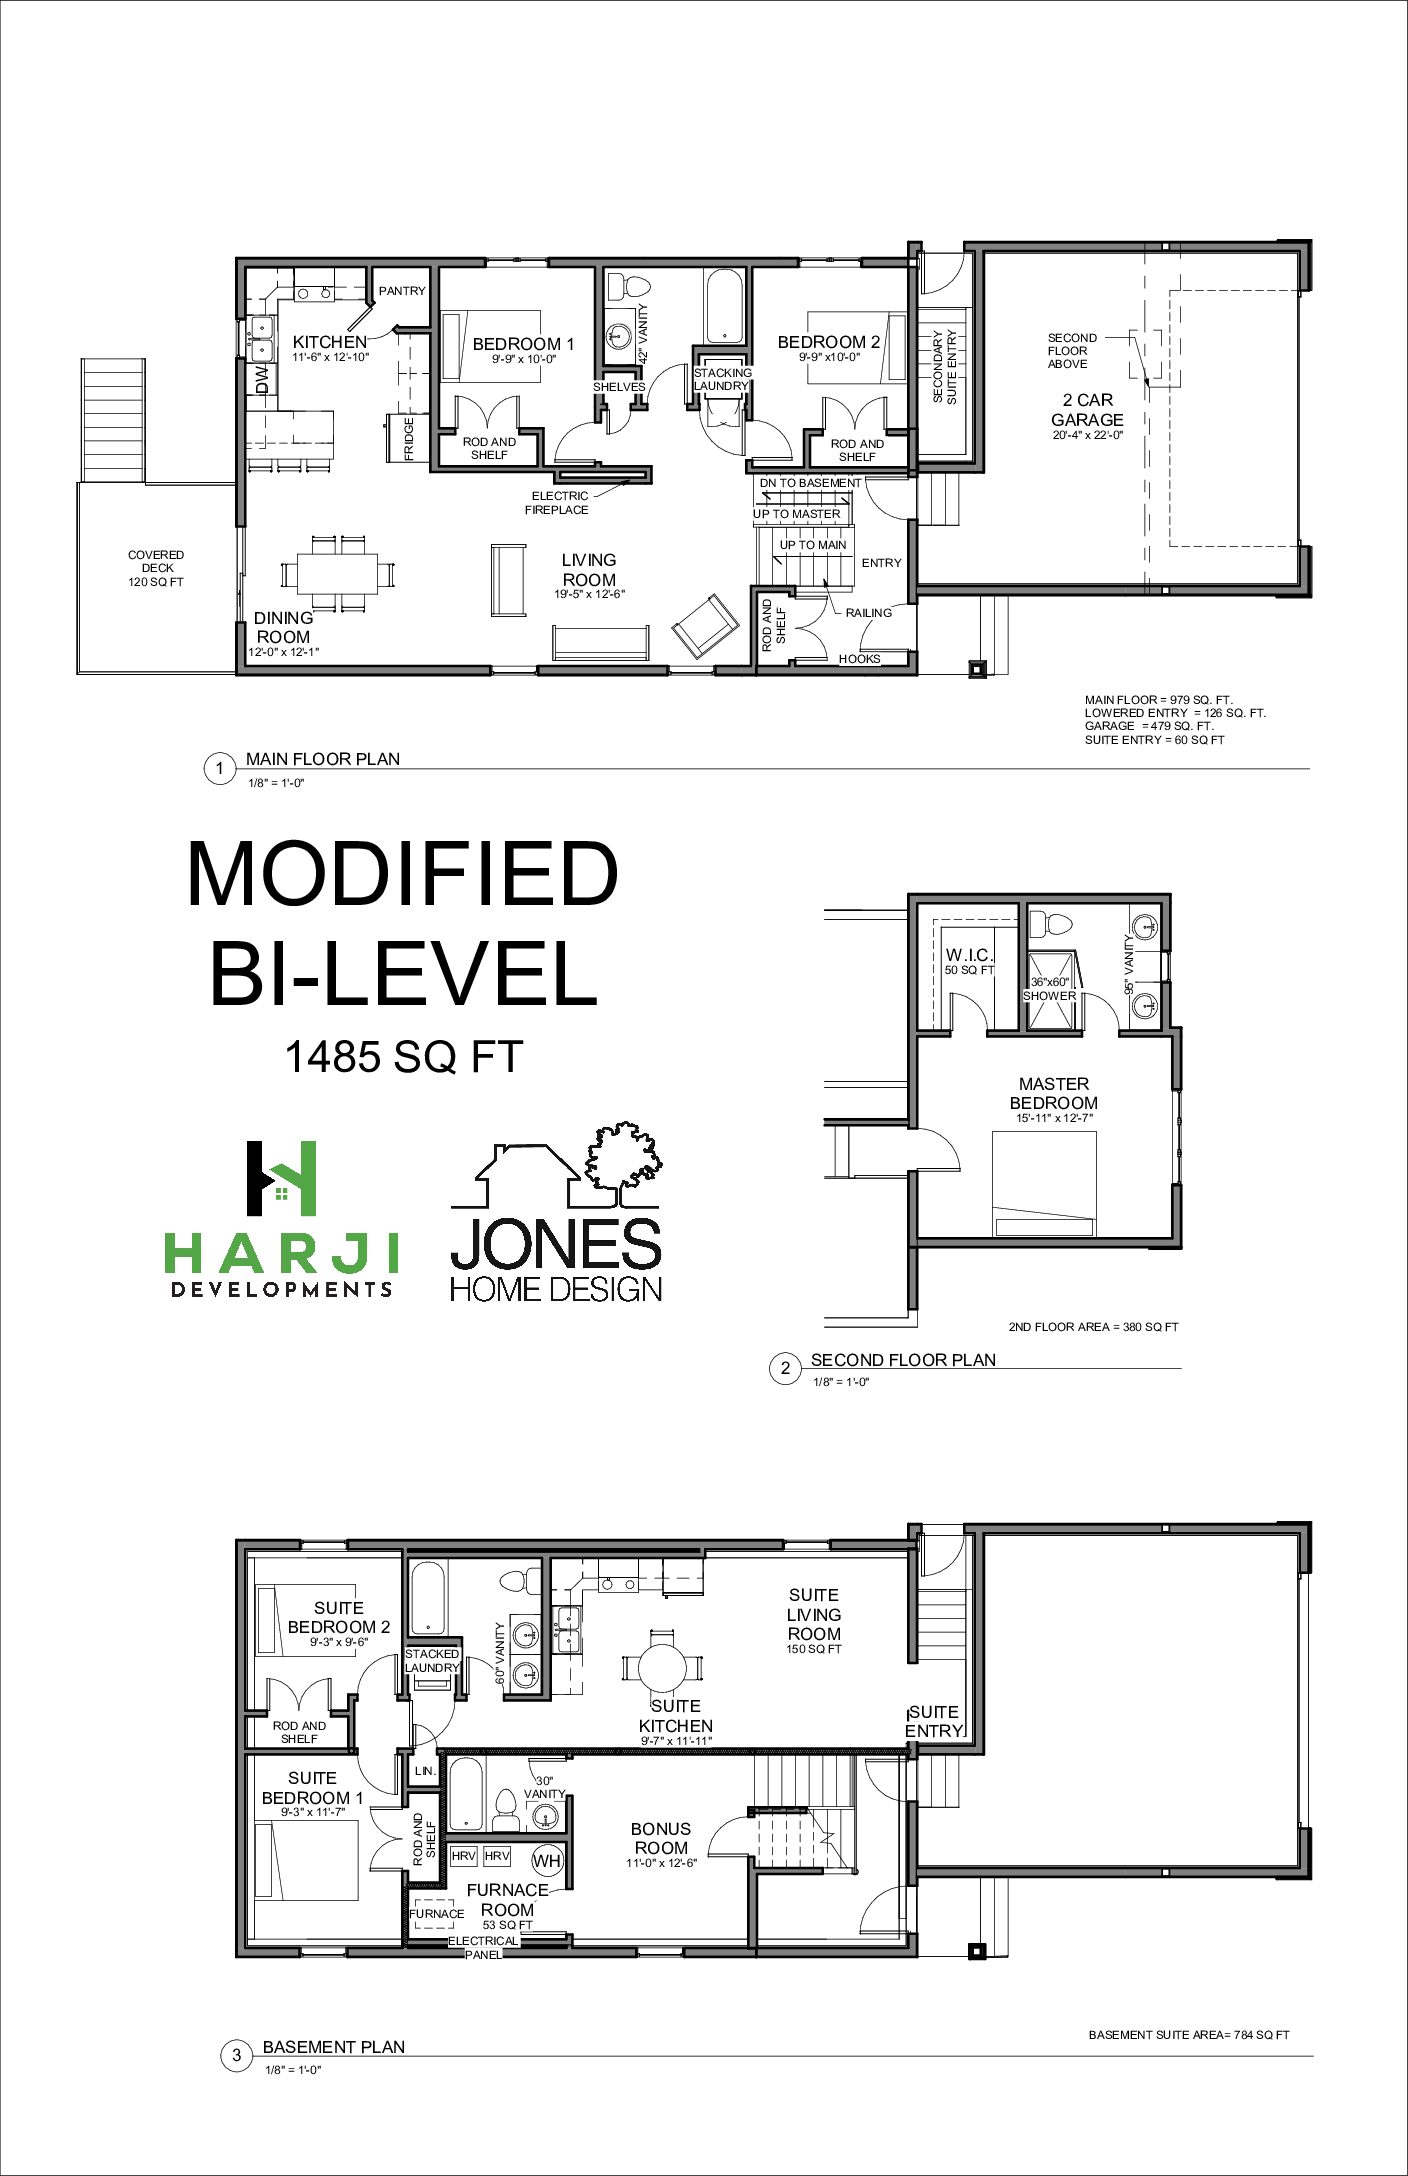
The 1485 Modified Bi-Level is our most popular plan for good reason: it delivers generous living space, a private primary retreat and a two-bedroom secondary suite on a standard city lot. Step into a welcoming lowered entry and up to an expansive open main floor, where a beautiful kitchen with ceiling-height cabinets and stone countertops anchors the dining and living areas. Large windows fill the space with natural light, and the covered rear deck extends your living outdoors.
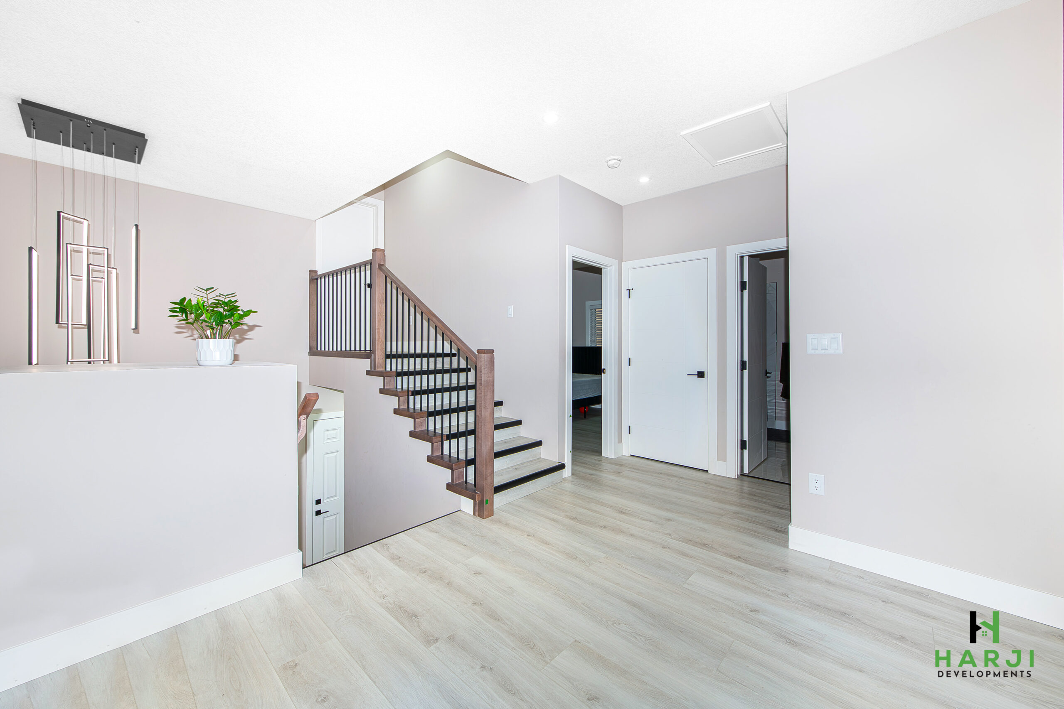
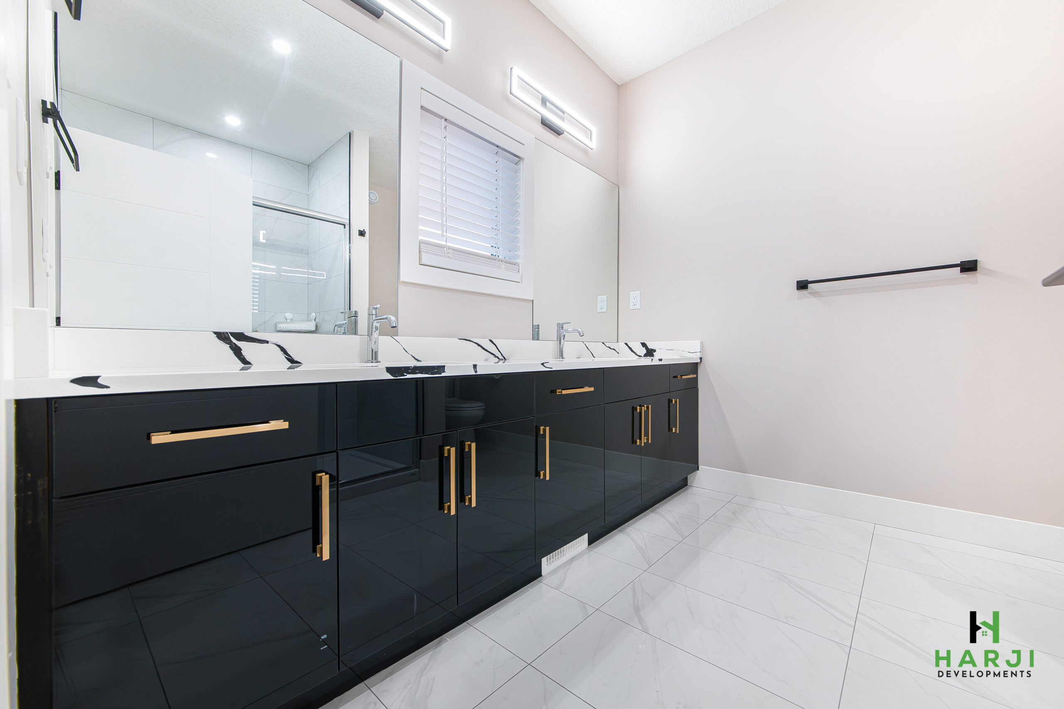
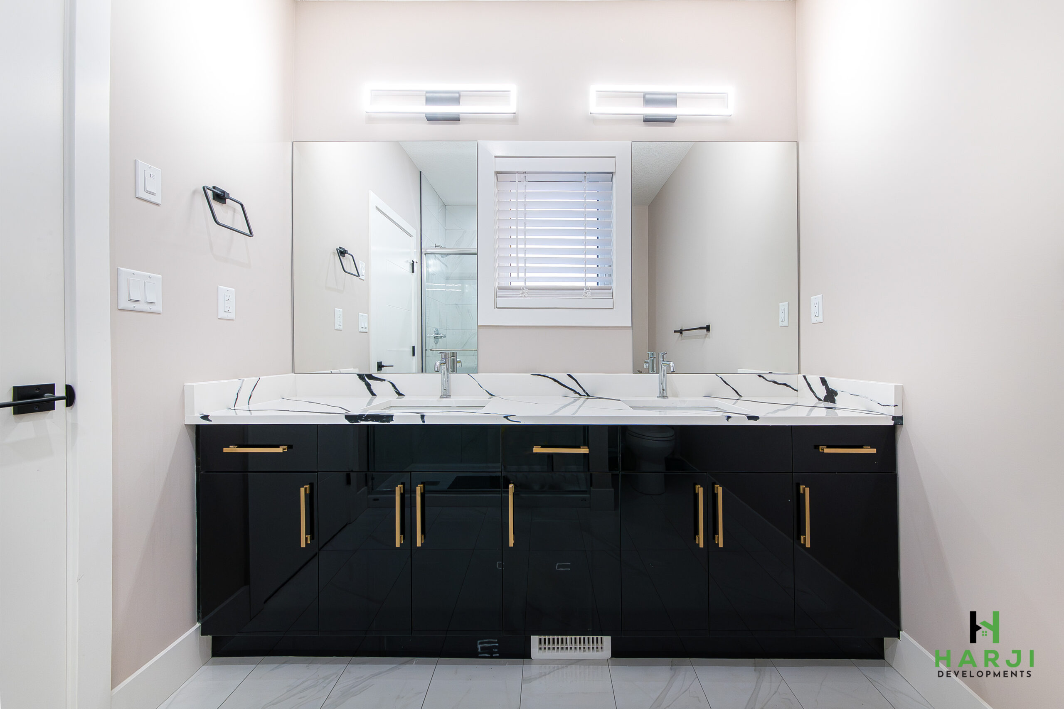
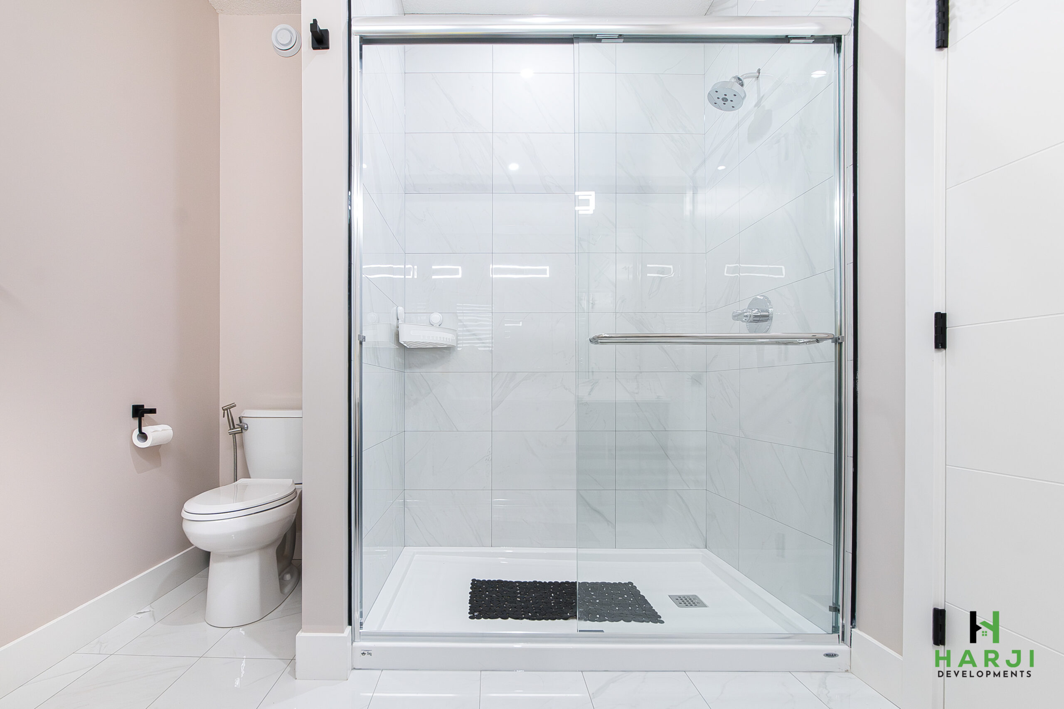
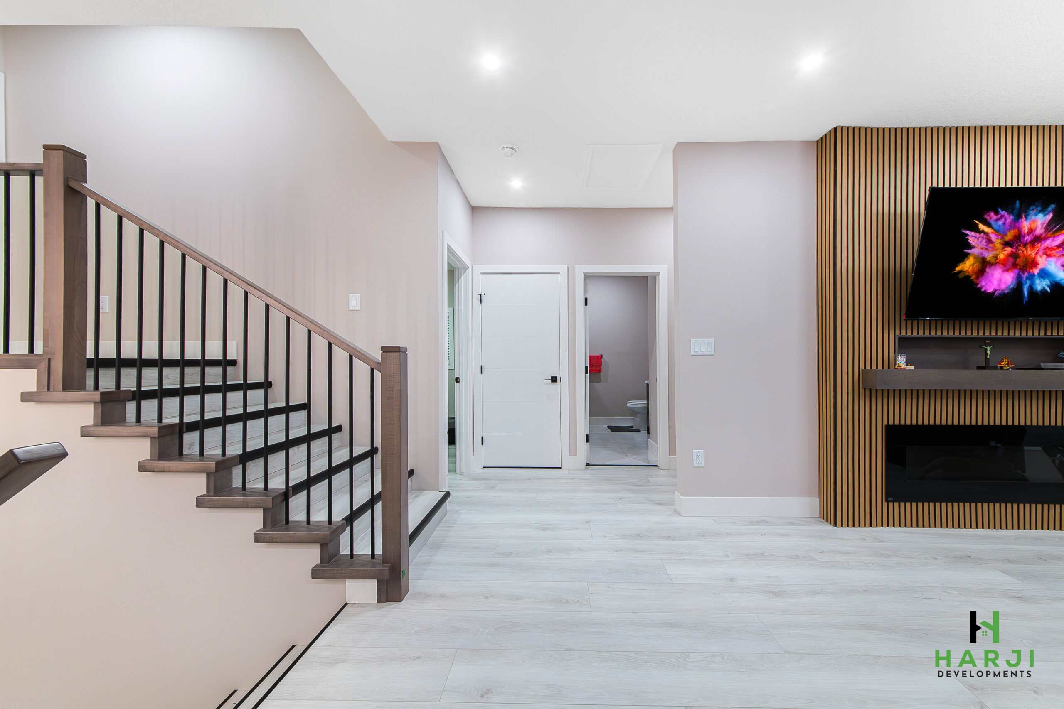
The main level includes two bedrooms, a full bath and laundry, and the living room features an electric fireplace, while the upper loft is dedicated to the primary suite, complete with a walk-in closet and an ensuite featuring a tiled shower. It is the perfect separation for families who want a little privacy.
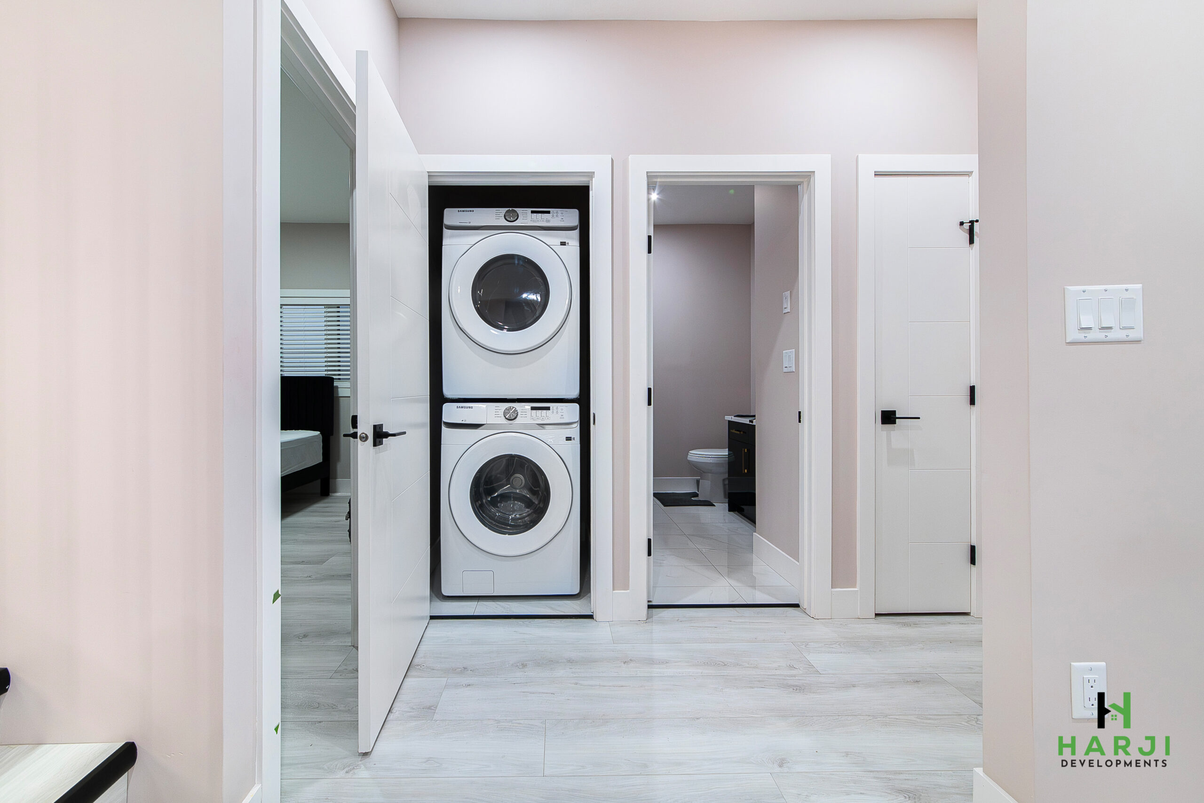
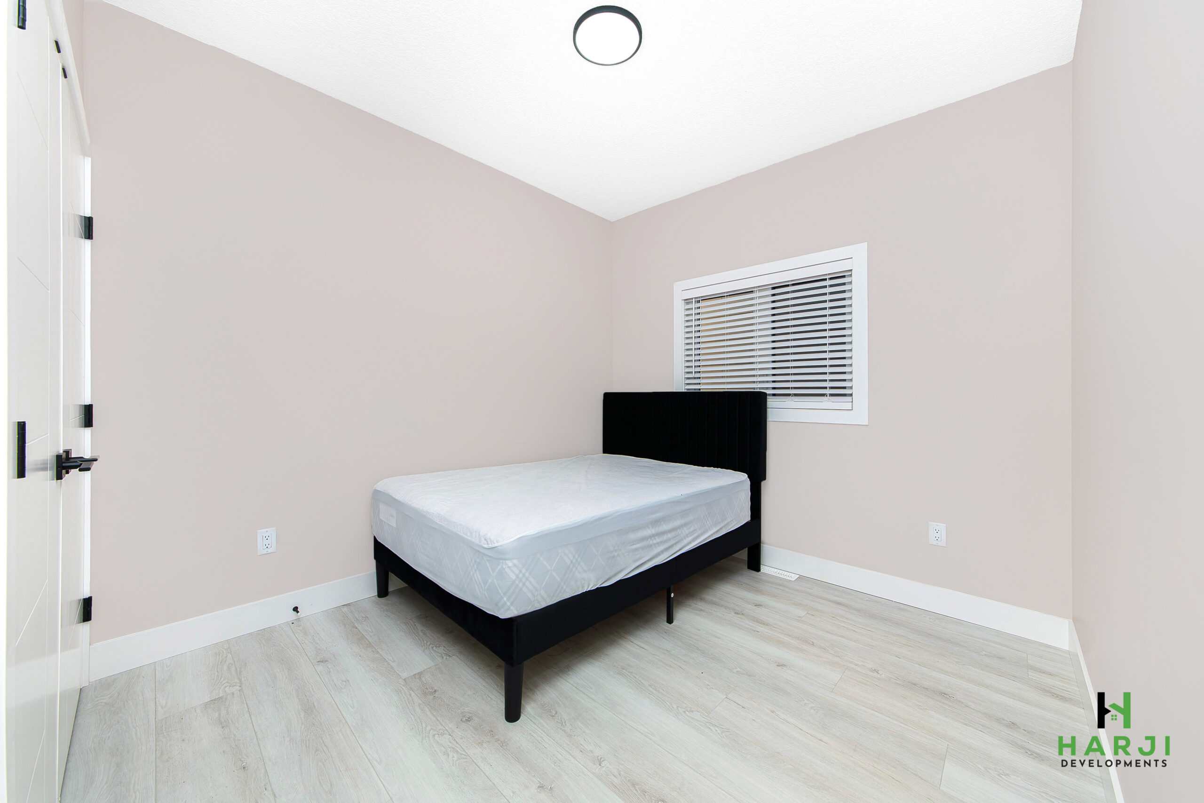
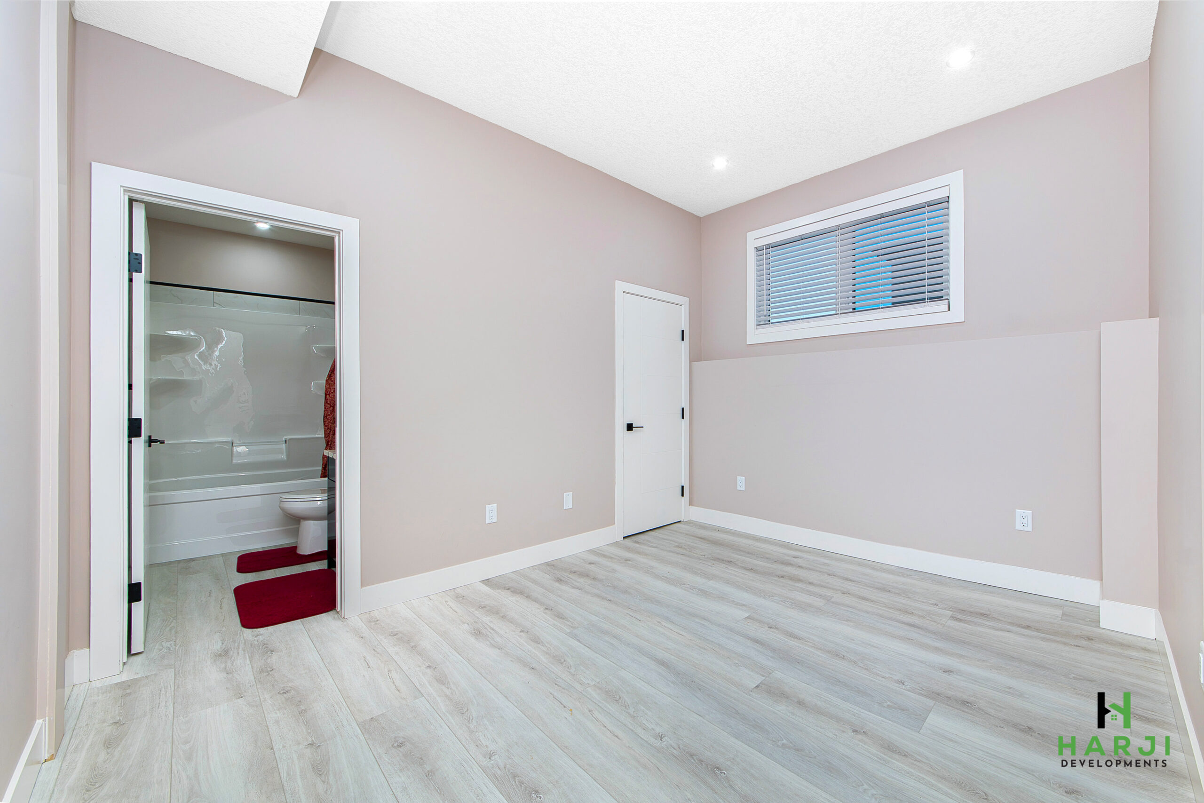
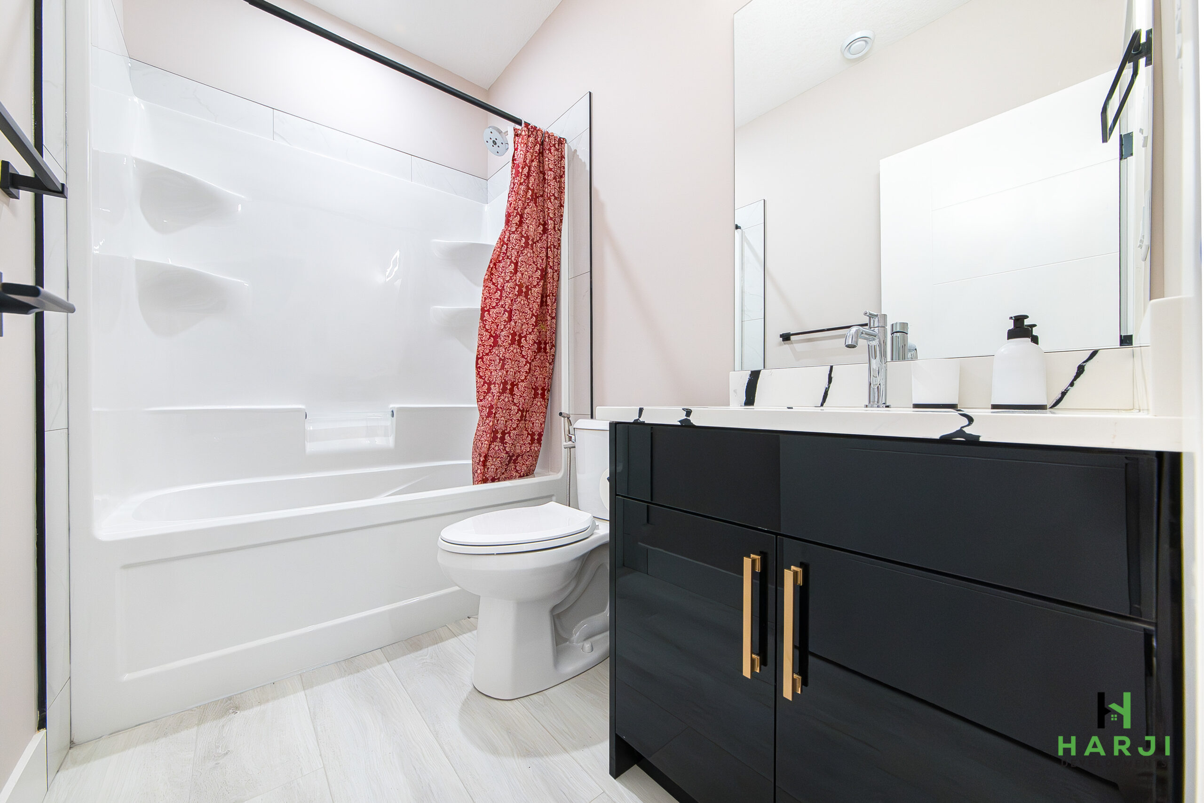
The lower level is designed for flexibility. The owner’s side offers a bonus room (optional 4th bedroom) and full bathroom, and the self-contained two-bedroom secondary suite — with its own entrance, kitchen, living room, bathroom and laundry — is ideal for rental income or multi-generational living. A double attached garage rounds out this exceptional value.
Highlights
See this model built at 1186 Nightingale Terrace.
Plans and dimensions are approximate and may vary by lot and selections.
Tell us what you are looking for and our team will get back to you. Prefer to talk? Call 639-597-4949.