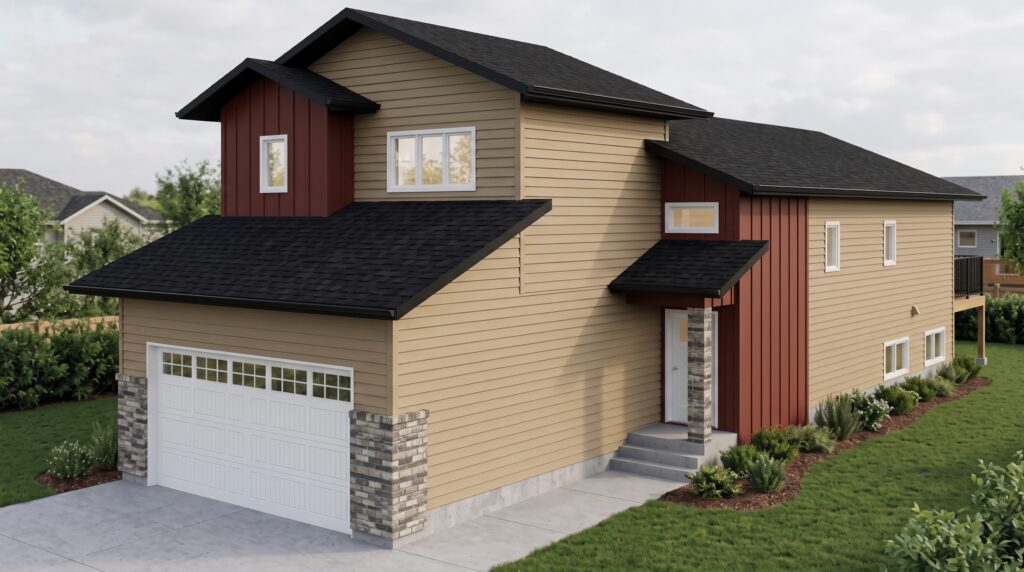
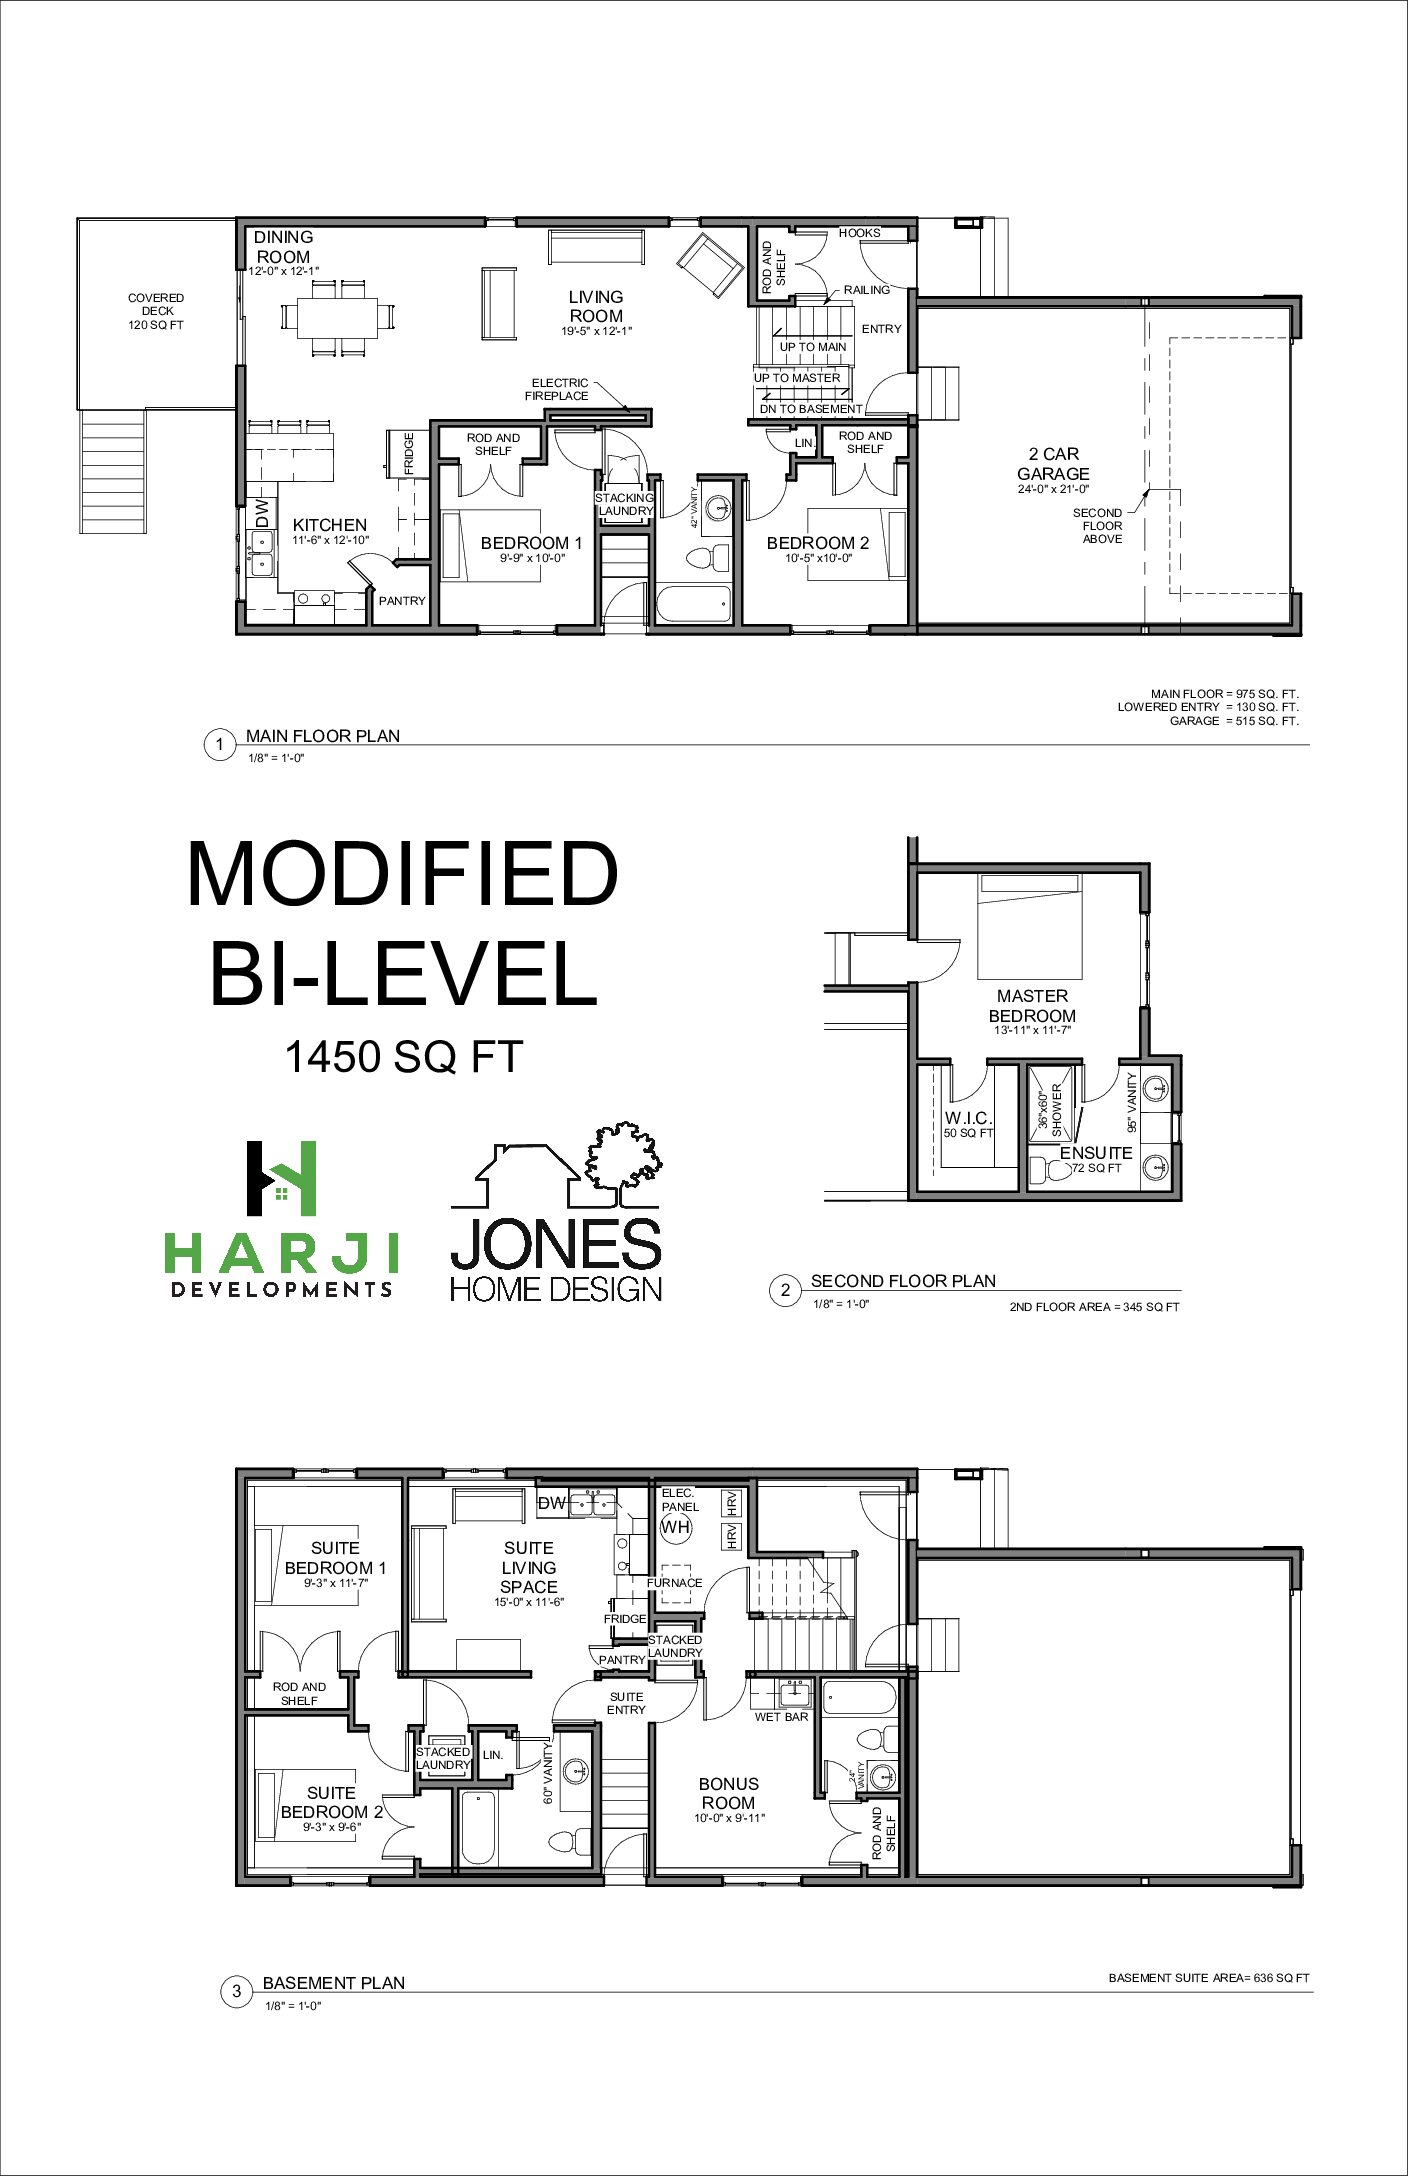
Welcome to the 1450 Modified Bi-Level — a smart, efficient design that packs a full family home and an income-generating suite into one address. A grand lowered entry with open sightlines leads up to a bright, open-concept main floor where the kitchen, dining and living areas flow together around an electric fireplace, finished with ceiling-height cabinetry, stone countertops and a pantry. Patio doors open to a covered rear deck, perfect for barbecues and summer evenings.
The main floor also offers two well-sized bedrooms and a full four-piece bath, ideal for kids, guests or a home office. A half-flight up, the private primary retreat occupies its own level with a walk-in closet and an ensuite with a tiled shower — your own quiet space away from the rest of the house.
Downstairs, the owner’s side of the basement adds a bonus room with a wet bar (optional 4th bedroom) and a full bathroom — perfect as a rec room, guest space or home office, while a separate two-bedroom secondary suite with its own kitchen, living area, bathroom and laundry provides rental income or space for extended family. An attached double garage completes the package.
Highlights
1,450 sq ft above grade plus a fully developed basement
Open-concept kitchen, dining and living with stone countertops
Primary suite on its own level with walk-in closet and tiled ensuite shower
Two main-floor bedrooms, a full bath and main-floor laundry
Owner-side basement bonus room (optional 4th bedroom) with wet bar and full bath
Two-bedroom secondary suite with separate entrance and in-suite laundry