

Our Models
Every Harji Developments model includes a double attached garage and a two-bedroom secondary suite for rental income or extended family. Choose a model, pick your lot, and personalize the finishes with our team.
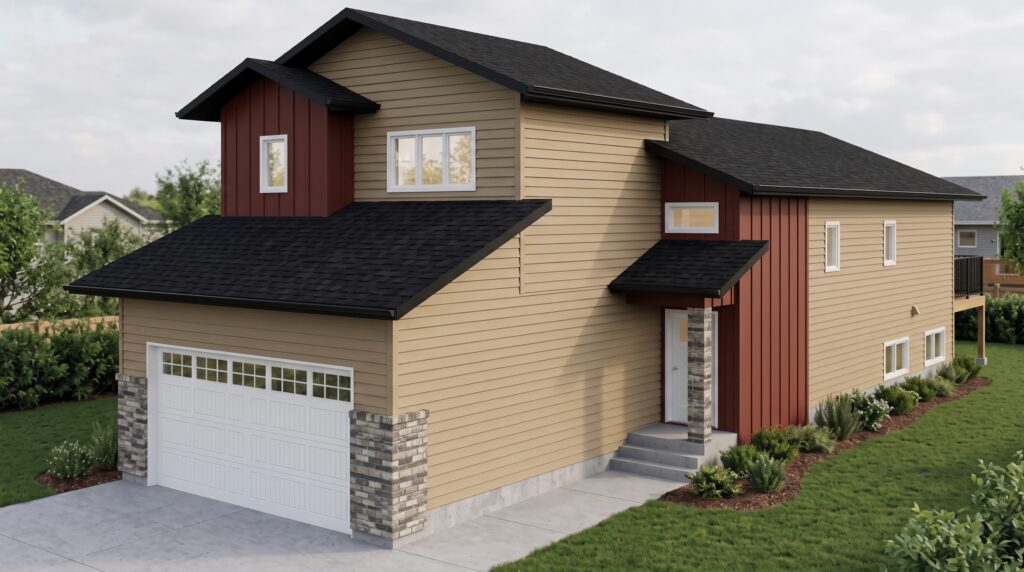
1450 Modified Bi-Level
1,450 sq ft · Modified Bi-Level
- 3+2 BD
- 3+1 BA
- 2 GR
- 1,450
Two bedrooms and a full bath on the main floor, a private primary loft with ensuite and walk-in closet, an owner-side bonus room (optional 4th bedroom) with wet bar and full bath, and a two-bedroom secondary suite. See it built at 1190 Nightingale Terrace.
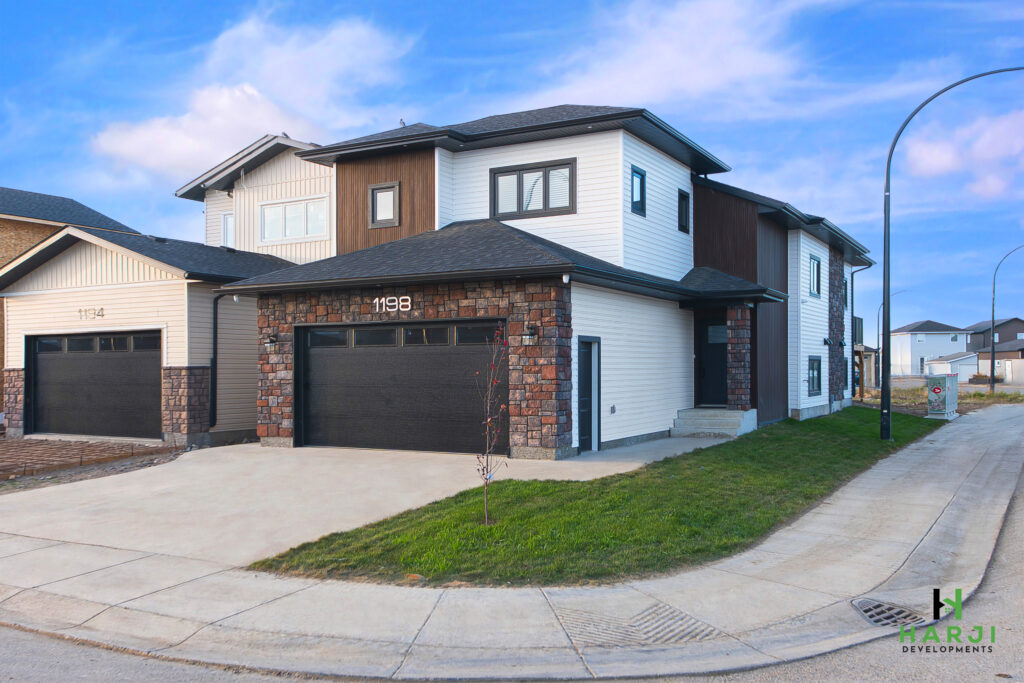
1485 Modified Bi-Level
1,485 sq ft · Modified Bi-Level
- 3+2 BD
- 3+1 BA
- 2 GR
- 1,485
Our most popular bi-level: open main floor with two bedrooms and a full bath, a primary loft with ensuite, an owner-side bonus room (optional 4th bedroom) and full bath, and a two-bedroom secondary suite with separate entrance. See it built at 1186 Nightingale Terrace.
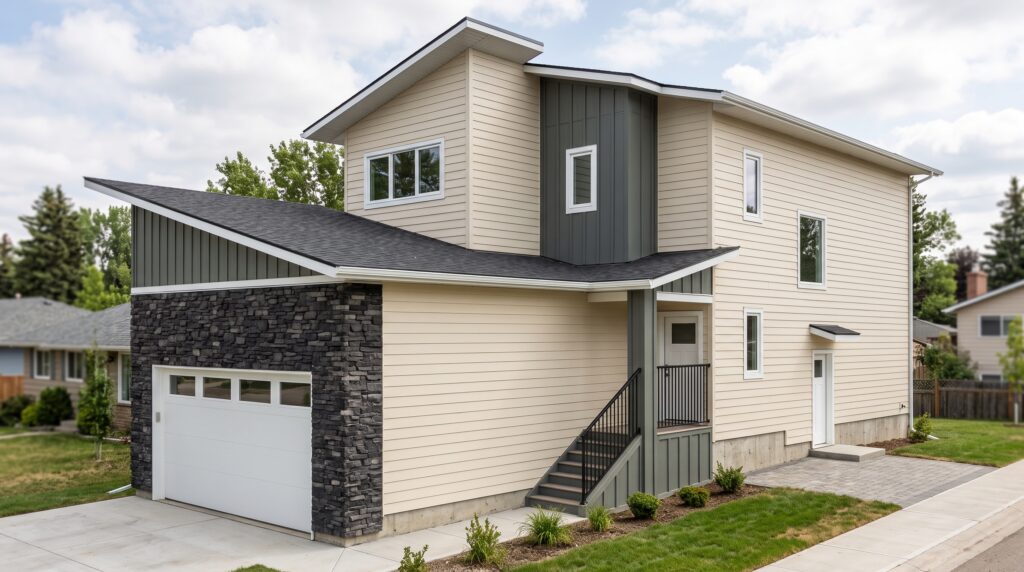
1636 Two Storey
1,636 sq ft · Two Storey
- 4+2 BD
- 2.5+1 BA
- 2 GR
- 1,636
Open main floor with kitchen island, electric fireplace, mudroom and pantry; three bedrooms upstairs plus a bonus room and upper-floor laundry; and a two-bedroom secondary suite. See it built at 1166 Nightingale Terrace.
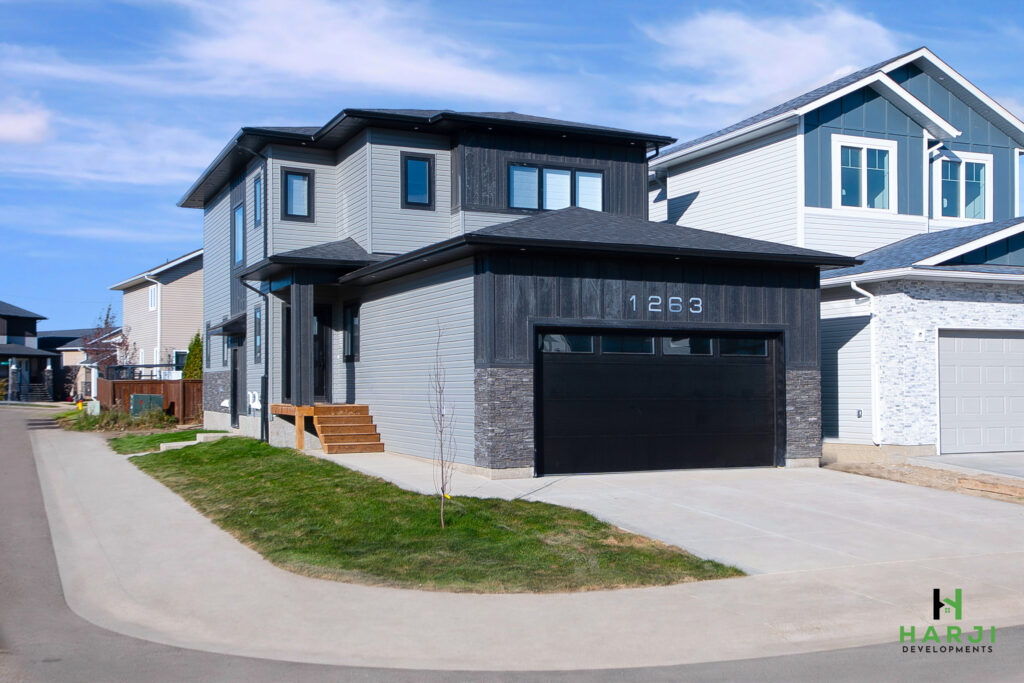
1850 Two Storey
1,850 sq ft · Two Storey
- 4+2 BD
- 3+1 BA
- 2 GR
- 1,850
Our largest model: a main-floor den, three bedrooms upstairs with a bonus room and laundry, a primary suite with ensuite, and a two-bedroom secondary suite. See it built at 323 Sharma Crescent.
Ask About a Model
Tell us which model and community you are interested in and our team will get back to you. Prefer to talk? Call 639-597-4949.